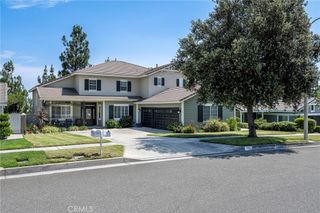
12327 Royal Oaks Drive, Rancho Cucamonga, CA 91739
- 5 beds |
- 5 baths |
- 3,738 sqft
 Single-Family Home
  Built in 2004
  7,841sqft lot
 4 car garage
  $334/sqft
  Listed 8 days ago
Property Description
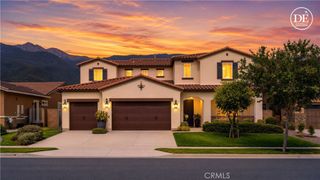
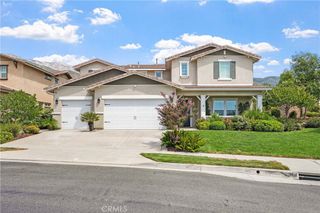
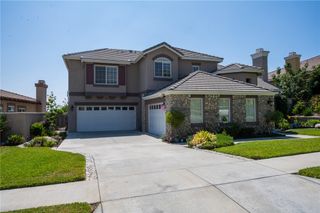
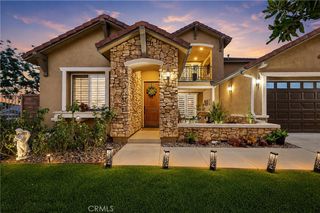
Welcome to an exceptional entertainer’s dream, ideally situated at the end of a quiet cul-de-sac. This beautifully appointed 5-bedroom, 4.5-bathroom residence offers impressive curb appeal, thoughtfully designed hardscaping, a spacious covered front porch, a private balcony, and an entertainer’s backyard retreat. Step inside to soaring ceilings, elegant travertine flooring, crown molding, designer window treatments, plantation shutters, surround sound, and an intercom system connecting throughout the home. The formal living and dining rooms create an inviting setting for gatherings and special occasions. At the heart of the home is a stunning gourmet kitchen featuring a massive center island, granite countertops with a full backsplash, abundant cabinetry, a generous workspace, walk-in pantry, and convenient butler’s pantry. The KitchenAid stainless steel appliance package includes a 5-burner cooktop, double convection ovens, microwave, warming drawer, range hood, trash compactor, and dishwasher. A charming breakfast nook overlooks the beautifully landscaped backyard. The main level also offers a spacious bedroom with an en-suite bath featuring a walk-in shower, perfect for guests or multi-generational living. Upstairs, hardwood flooring enhances the staircase and living spaces, complemented by comfortable Berber carpeting in the bedrooms. The luxurious primary suite features a spa-inspired bath with dual sinks, an oversized walk-in shower, a separate jetted soaking tub, and his-and-hers walk-in closets. A versatile loft overlooks the living room and captures beautiful mountain views, with direct access to the front balcony. Another upstairs bedroom also offers balcony access, creating a peaceful private retreat. Step outside to an exceptional backyard designed for year-round entertaining, featuring a covered outdoor living area with ceiling fans, custom tile work, stacked-stone accents, and beautifully finished hardscaping. With dual air conditioning, generous living spaces, and an ideal location close to schools, shopping, dining, and just minutes from Victoria Gardens, this remarkable home offers the perfect combination of elegance, comfort, and convenience. Beautifully appointed, exceptionally spacious, and designed for entertaining—this is a home you won’t want to miss!
- Listing Status:
- Active
- Date Added:
- September 16, 2026
- Data Last Updated:
- September 22, 2026 at 5:18PM
- Listing Office:
- BERKSHIRE HATH HM SVCS CA PROP : 909-980-3100
- Listing Agent:
- William Lim : 909-266-2668
- Contact:
- 909-266-2668
- MLS ID:
- CV26201987

- General: Rain GuttersGazebo
- Other Structures: GazeboFront PorchWrap AroundTilePatioSee RemarksCoveredOpen
- Pool: None
- Parking: Direct AccessDoor-SingleGarage Faces FrontGarageGarage Door OpenerPrivateParking spaces: 4
- Roofing: Tile
- Windows: DrapesENERGY STAR Qualified WindowsPlantation ShuttersScreens
- General: FrameStucco2Slab
- Road/Access: City Street
- HOA Amenities: 0.0
- Originating MLS: CRMLS_CRM
- School District: Chaffey Joint Union High
- County: San Bernardino
- Zoning: 1090341260000
- View: Mountain(s)NeighborhoodView
- Fencing: Excellent Condition
- Utilities: Cable AvailableElectricity AvailableNatural Gas AvailableSewer AvailableSewer ConnectedWater AvailableStandard
- Water: Public
- Sewer: Public Sewer
- Source: CRMLS_CRM
This listing courtesy of William Lim , BERKSHIRE HATH HM SVCS CA PROP
Monthly Payment
- Principal & Interest $
- Property Taxes $
- Home Insurance $
- VA Funding Fee $