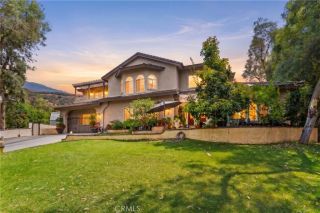
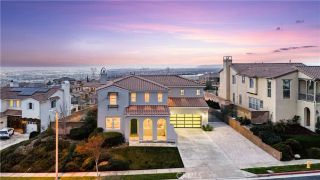
12575 Carmel Knolls Drive, Rancho Cucamonga, CA 91739
- 5 beds |
- 5 baths |
- 4,143 sqft
 Single-Family Home
  Built in 2002
  9,331sqft lot
 4 car garage
  $357/sqft
  Listed 17 days ago
Property Description
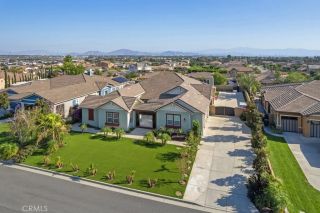
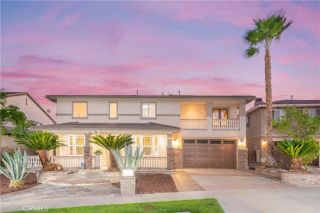
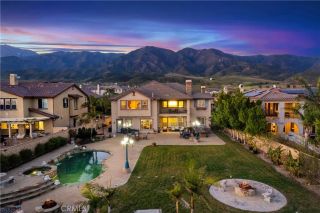
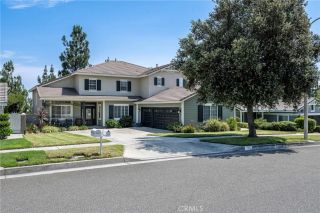
No HOA. No Mello Roos... Just Pure Luxury in Rancho Cucamongas Masterpiece Collection. Welcome to 12575 Carmel Knolls Drivean exceptional 5-bedroom, 4.5-bathroom estate offering over 4,100 sq ft of refined living space nestled in the foothills with mountain and city views. Step through double leaded-glass doors into a grand formal living room with a cozy fireplace and soaring ceilings and a separate formal dining area. The open layout flows seamlessly into a spacious family room with a second fireplace and custom built-ins, and a gourmet kitchen featuring Wolf appliances, a large island, walk-in pantry, and eat-in dining area. This home is designed for multi-generational living, with two primary bedrooms upstairs plus one bedroom with 3/4 bath downstairs. Upstairs, a custom library with built-in bookcases and a computer center adds a touch of elegance and function. Retreat to the upstairs primary suite with the third fireplace, and a spa-like ensuite, walk-in closet, and private balcony with a view. Bedrooms include walk-in closets with organizers. Additional upgrades include travertine flooring, crown molding, new windows, fresh paint, and a 2018 HVAC system. Outside, enjoy a tastefully landscaped yard, two covered patios, and a built-in BBQ islandperfect for entertaining. The four-car garage and extra-wide driveway complete this dream home.
- Listing Status:
- Active
- Date Added:
- September 4, 2026
- Data Last Updated:
- September 22, 2026 at 6:11PM
- Listing Office:
- 44REALTY CORP : 909-945-3662
- Listing Agent:
- JANINE KIRCHNAVY : 909-816-9051
- MLS ID:
- IV26194304
- General: N/K
- Style: ContemporaryMediterranean/Spanish
- Pool: N/K
- Parking: Direct Garage AccessParking spaces: 4
- Roofing: FlatTile/Clay
- General: StuccoFrame2
- HOA Amenities: 0.0
- Originating MLS: California Regional MLS
- County: San Bernardino
- Zoning: SFR1087311020000
- View: Mountains/HillsNeighborhoodCity Lights
- Fencing: Good ConditionStucco WallVinylWrought Iron
- Utilities: Cable AvailableElectricity ConnectedNatural Gas ConnectedPhone ConnectedSewer ConnectedUnderground UtilitiesWater Connected
- Water: Public
- Sewer: Public Sewer
- Source: California Regional MLS
This listing courtesy of JANINE KIRCHNAVY , 44REALTY CORP
Monthly Payment
- Principal & Interest $
- Property Taxes $
- Home Insurance $
- VA Funding Fee $