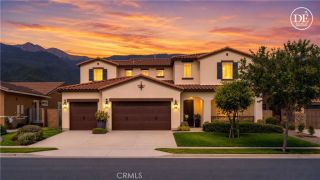
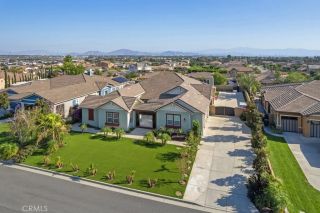
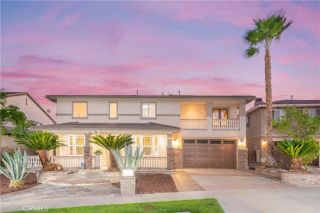
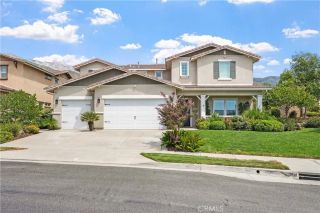
5613 Carmello Court, Rancho Cucamonga, CA 91739
- 4 beds |
- 4 baths |
- 3,541 sqft
 Single-Family Home
  Built in 1998
  9,801sqft lot
 3 car garage
  $391/sqft
  Listed 1 month ago
Property Description
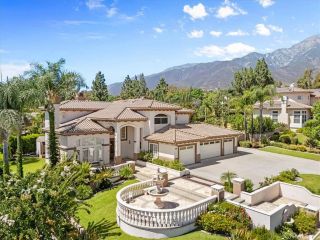
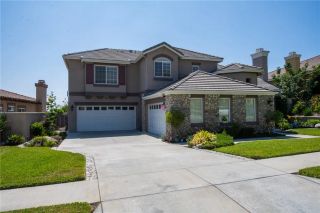
Welcome to this beautiful home located in the highly desirable Masterpiece Community of Rancho Cucamonga. Featuring excellent curb appeal and an inviting custom door entry, Enjoy a cup of coffee on the front porch while enjoying the stunning mountain views, this spacious residence offers a thoughtfully designed floor plan with impressive architectural details throughout. The living room features soaring cathedral ceilings and flows into the formal dining room, creating an ideal setting for entertaining. The main level also includes a private office and a bedroom with a full bathroom, perfect for guests or multi-generational living. A convenient downstairs laundry room adds to the home's functionality. The gourmet kitchen is equipped with stainless steel appliances and opens seamlessly to the family room, where an upgraded fireplace creates a warm and inviting atmosphere. Upstairs, you'll find three additional bedrooms and a versatile loft that opens to the living room. The spacious primary suite offers its own fireplace, city lights view, while the primary bathroom features a large walk-in shower, separate soaking tub, dual sinks, and a generous walk-in closet. Additional highlights include...One of the best versions of solar net metering 1.0. The solar system is a 10 kwh and are owned. The Solar is a Paid Off System!! The home can be conveniently converted to a six bedroom house and has ceiling fans throughout, tankless water heater, and a spacious backyard designed for summer barbecues, outdoor dining, and gatherings with family and friends. This exceptional home combines
- Listing Status:
- Active
- Date Added:
- August 17, 2026
- Data Last Updated:
- September 22, 2026 at 6:11PM
- Listing Office:
- Coldwell Banker Icon : 909-206-0001
- Listing Agent:
- Rosemarie Apodaca : 909-578-1885
- MLS ID:
- CV26179541
- General: N/K
- Pool: N/K
- Parking: Direct Garage AccessGarage - Three DoorParking spaces: 3
- General: 2
- HOA Amenities: 0.0
- Originating MLS: California Regional MLS
- County: San Bernardino
- Zoning: 1087341500000
- View: Mountains/HillsCity Lights
- Water: Public
- Sewer: Public Sewer
- Source: California Regional MLS
This listing courtesy of Rosemarie Apodaca , Coldwell Banker Icon
Monthly Payment
- Principal & Interest $
- Property Taxes $
- Home Insurance $
- VA Funding Fee $