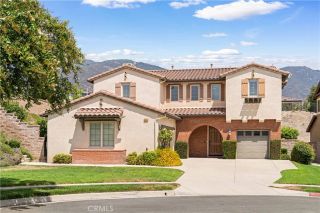
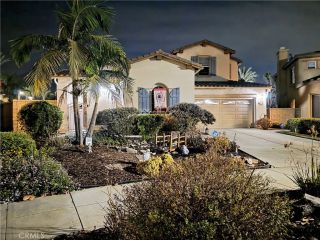
5540 High Meadow, Rancho Cucamonga, CA 91737
- 5 beds |
- 4 baths |
- 3,283 sqft
 Single-Family Home
  Built in 2000
  0.49acre lot
 3 car garage
  $484/sqft
  Listed 17 days ago
Property Description
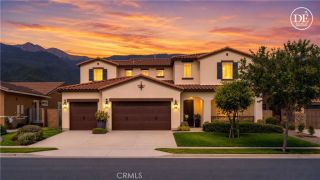
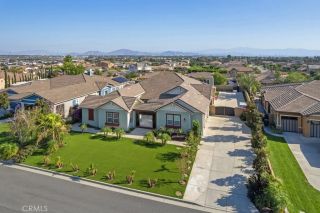
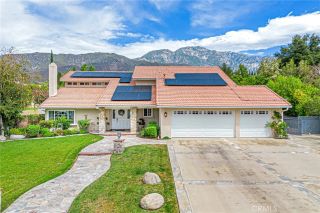
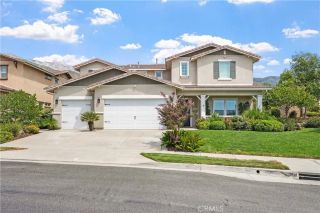
Welcome to 5540 High Meadow Pl, located in the highly sought-after Deer Creek Estates Collection of Rancho Cucamonga. Situated on an impressive 21,265 sq. ft. lot, this expansive residence offers 3,283 sq. ft. of living space, plus additional converted living space, providing an exceptional combination of space, privacy, comfort, and versatility. Step inside to a beautifully refreshed interior, recently painted throughout. The sunken formal living room features a cozy fireplace, creating an inviting setting for gatherings and relaxation. The spacious family room, highlighted by a second fireplace, flows seamlessly into the kitchen, making it ideal for everyday living and entertaining. Adding to the homes recent improvements, the downstairs A/C unit was just replaced. A desirable main-floor bedroom and full bathroom provide excellent flexibility for guests, multigenerational living, or a private home office. Upstairs, the spacious primary suite is a true retreat, featuring a beautiful dual-sided fireplace, generous walk-in closets, and a private balcony overlooking the backyard. Two additional well-sized bedrooms provide plenty of space for family or guests. Originally built with a 4-car garage, one garage bay has been converted into additional living space featuring a bedroom, bathroom, and kitchenette, creating a current configuration of 5 bedrooms and 4 bathrooms. This converted space is not included in the homes stated 3,283 sq. ft. of living area and was completed without permits. Buyer to independently verify square footage, permits, bedroom/bathroom count, and allowab
- Listing Status:
- Active
- Date Added:
- September 7, 2026
- Data Last Updated:
- September 22, 2026 at 5:11PM
- Listing Office:
- Coldwell Banker Realty : 949-385-8927
- Listing Agent:
- Kathleen McCord : 909-728-9313
- MLS ID:
- PF26194888
- Pool: N/K
- Parking: Direct Garage AccessParking spaces: 3
- Roofing: Tile/Clay
- General: 2
- HOA Amenities: Exterior Bldg Maintenance260.0Monthly
- Originating MLS: California Regional MLS
- County: San Bernardino
- Zoning: 1074581010000
- View: Neighborhood
- Utilities: Cable ConnectedElectricity ConnectedNatural Gas ConnectedWater Connected
- Water: Public
- Sewer: Unknown
- Source: California Regional MLS
This listing courtesy of Kathleen McCord , Coldwell Banker Realty
Monthly Payment
- Principal & Interest $
- Property Taxes $
- Home Insurance $
- VA Funding Fee $