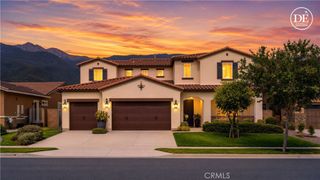
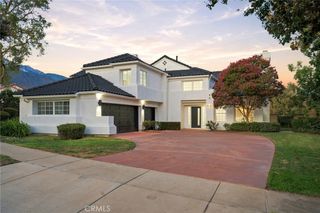
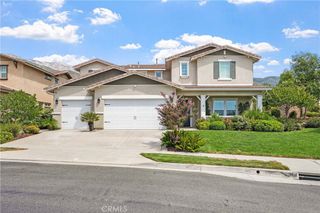
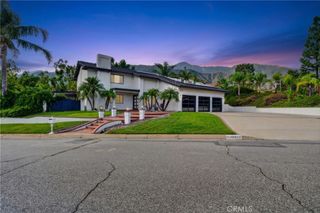
5011 Juneau Court, Rancho Cucamonga, CA 91739
- 4 beds |
- 3 baths |
- 2,865 sqft
 Single-Family Home
  Built in 2007
  0.38acre lot
 3 car garage
  $453/sqft
  Listed 21 days ago
Property Description
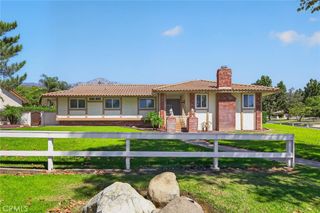
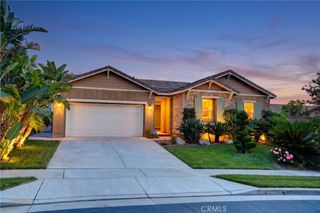
Welcome to this exquisitely remodeled single-family home located in the prestigious, 24-hour guard-gated community of Rancho Etiwanda Estates. Nestled on a quiet cul-de-sac with a desirable perimeter lot, this residence offers unmatched privacy, peace, and scenic views with fewer neighboring properties. Property Highlights: • Spacious Layout: 2,865 sq ft | 4 Bedrooms | 3 Full Bathrooms | 3-Car Garage | 0.38-Acre Lot (16,550 sq ft) • $150,000 in Custom Upgrades: Thoughtfully redesigned interiors featuring elegant crystal chandeliers, smart toilets, premium finishes, and a reconfigured layout that expanded the original 2.5 baths into 3 full bathrooms. • Resort-Style Outdoor Living: Expansive backyard complete with a cozy California Room with fireplace, custom waterfall feature, mature fruit trees, and breathtaking mountain and city-light views—perfect for outdoor entertaining. • Award-Winning School District: Zoned for highly acclaimed schools, including John L. Golden Elementary, Day Creek Intermediate, and Los Osos High School. Combining privacy, security, high-end upgrades, an oversized lot, and a prime location, this true turn-key home delivers luxury living at its finest.
- Listing Status:
- Active
- Date Added:
- September 2, 2026
- Data Last Updated:
- September 22, 2026 at 4:16PM
- Listing Office:
- Universal Elite Realty : 949-379-6713
- Listing Agent:
- JORDAN SONG : 6262671888
- Contact:
- 6262671888
- MLS ID:
- IV26191117

- General: None
- Style: MediterraneanSpanish
- Other Structures: See Remarks
- Pool: None
- Parking: Direct AccessDrivewayGarageParking spaces: 3
- Roofing: Common Roof
- Windows: Shutters
- General: DrywallStucco2See Remarks
- Road/Access: Private Road
- HOA Amenities: ManagementSecurity205.0Monthly
- Originating MLS: CRMLS_CRM
- School District: Chaffey Joint Union High
- County: San Bernardino
- Zoning: 1087091590000
- View: City LightsHillsMountain(s)NeighborhoodView
- Fencing: Good Condition
- Utilities: Electricity ConnectedNatural Gas ConnectedSewer ConnectedWater ConnectedElectricity - On PropertyStandard
- Water: Public
- Sewer: Public Sewer
- Source: CRMLS_CRM
This listing courtesy of JORDAN SONG , Universal Elite Realty
Monthly Payment
- Principal & Interest $
- Property Taxes $
- Home Insurance $
- VA Funding Fee $