10929 Wilderness Drive, Rancho Cucamonga, CA 91737
- 4 beds |
- 3 baths |
- 2,848 sqft
 Single-Family Home
  Built in 1989
  0.58acre lot
 3 car garage
  $485/sqft
  Listed 8 days ago
Property Description
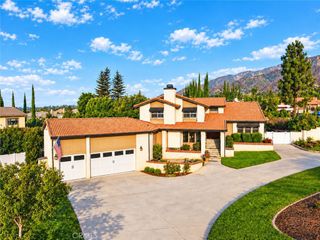
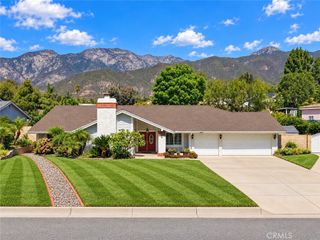
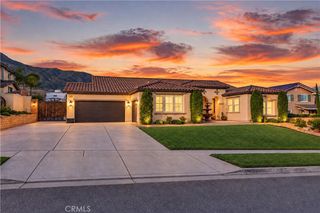
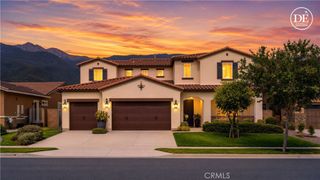
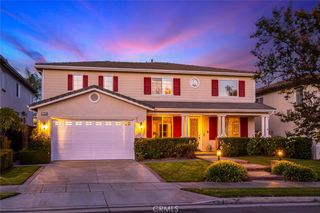
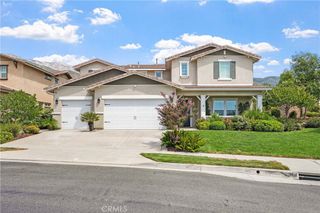
Welcome to this beautiful Deer Creek residence, where peaceful surroundings, mountain views, and resort-style living come together in this exceptional, sprawling single-story ranch home. Lush landscaping, mature greenery, and an oversized brick front porch create a warm and inviting first impression, with plenty of room to relax and enjoy the tranquility of the neighborhood. A stunning double-door leaded-glass entry opens to a spacious foyer featuring engineered wood flooring, crown molding, recessed lighting, elegant fixtures, and plantation shutters throughout. The formal living room offers a fireplace, while the centrally located formal dining room provides generous space for gatherings. The east-wing primary suite features double-door entry and serene views of the expansive backyard. The remodeled primary bath showcases a luxurious soaking tub, oversized walk-in shower with floor-to-ceiling tile and a modern barn-style glass door, dual sinks, marble countertop, and stylish pendant lighting. At the heart of the home, the open kitchen and family room are filled with natural light and feature a tray ceiling, two-sided fireplace, breakfast nook, granite countertops, GE Profile 5-burner cooktop, double convection oven, and dishwasher. The family room opens to a large balcony overlooking the sparkling pool and beautifully landscaped backyard. Two additional bedrooms feature crown molding, baseboards, and plantation shutters, with one offering a built-in Murphy bed, cabinetry, and drawers. A fourth bedroom/office option provides additional flexibility. The remodeled hall bath features custom tile, dual sinks, a walk-in shower with a glass enclosure, and a separate bathtub. Convenient indoor laundry with a utility sink leads directly to the oversized 3-car garage. Step outside to your private oasis with a sparkling swimming pool, brand-new pool filter, synthetic-track balcony flooring for easy maintenance, mature landscaping, palm trees, hardwired landscape lighting, and peek-a-boo city-light views. A stairway provides easy access from the balcony to the pool area. RV/boat access adds valuable parking flexibility, while a basement with a small access door provides additional storage. A security system and cameras, plus a newer A/C unit, add comfort and convenience. Beautifully maintained inside and out, this peaceful Deer Creek retreat truly embodies resort-style living.
- Listing Status:
- Active
- Date Added:
- September 30, 2026
- Data Last Updated:
- October 8, 2026 at 8:20PM
- Listing Office:
- BERKSHIRE HATH HM SVCS CA PROP : 909-980-3100
- Listing Agent:
- William Lim : 909-266-2668
- Contact:
- 909-266-2668
- MLS ID:
- CV26211949

- General: LightingHeatedIn GroundPrivateSee Remarks
- Style: Ranch
- Other Structures: Front PorchBrickDeckConcretePatioSee RemarksCoveredOpen
- Pool: Diving BoardGas HeatHeatedIn GroundPrivateSee Remarks
- Parking: ConcreteDoor-MultiDirect AccessGarage Faces FrontGarageGarage Door OpenerRV Access/ParkingSee RemarksParking spaces: 3
- Roofing: Tile
- Windows: Double Pane WindowsPlantation ShuttersScreens
- General: FrameStucco1RaisedSlab
- Road/Access: City Street
- HOA Amenities: Call for Rules264.0Monthly
- Originating MLS: CRMLS_CRM
- School District: Chaffey Joint Union High
- County: San Bernardino
- Zoning: 1074431170000
- View: City LightsMountain(s)NeighborhoodView
- Fencing: BlockExcellent ConditionStucco WallWrought Iron
- Utilities: Cable AvailableElectricity AvailableNatural Gas AvailablePhone AvailableWater AvailableStandard
- Water: Public
- Sewer: Septic Tank
- Source: CRMLS_CRM
This listing courtesy of William Lim , BERKSHIRE HATH HM SVCS CA PROP
Monthly Payment
- Principal & Interest $
- Property Taxes $
- Home Insurance $
- VA Funding Fee $