8554 Hillside, Rancho Cucamonga, CA 91701
- 4 beds |
- 3 baths |
- 2,574 sqft
 Single-Family Home
  Built in 1977
  0.58acre lot
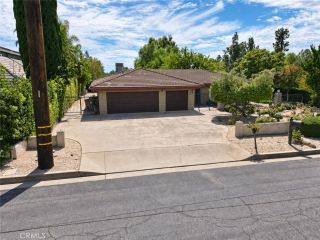
 3 car garage
  $437/sqft
  Listed 13 days ago
Property Description
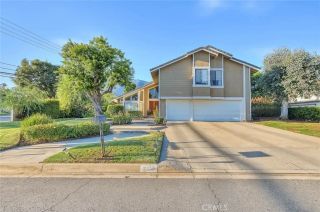
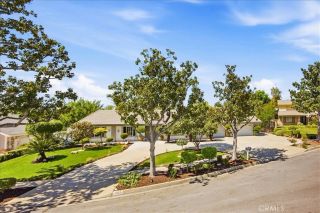
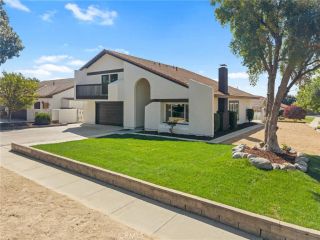
Welcome to Alta Loma Living! Offering incredible mountain views this wonderful single-level home offers the space, versatility, and lifestyle youve been waiting for. Situated on a generous lot with RV parking and a thoughtfully designed NextGen living area, this property provides an exceptional opportunity for extended family, in-laws, guests, or multi-generational living. As you enter, youll immediately appreciate the inviting floor plan. The spacious family room and dining area welcome you into the home, featuring a beautiful fireplace with custom built-ins that create a warm and comfortable gathering space. The large, open kitchen offers plenty of room for cooking, entertaining, and everyday family life. The spacious primary suite is privately positioned away from the living area with the two other bedrooms and bathroom. On the opposite side of the home, youll discover the impressive NextGen suite, complete with its own primary bedroom, family room, possible kitchenette area, laundry room, and private entranceproviding exceptional flexibility and privacy. Just off the kitchen, the expansive backyard offers endless possibilities. There is plenty of room to create your dream outdoor living space, with potential for a pool, additional ADU, garage, garden, or whatever best suits your lifestyle and needs. For those who appreciate fresh fruit and gardening, this property is truly special. The backyard features more than 10 mature fruit trees, including oranges, grapefruit, tangerines, apples, white peaches, avocados, and berries. Enjoy the best of Alta Loma living with room to
- Listing Status:
- Active
- Date Added:
- September 25, 2026
- Data Last Updated:
- October 8, 2026 at 7:12PM
- Listing Office:
- BERKSHIRE HATH HM SVCS CA PROP :
- Listing Agent:
- Cheri Verlingo : 909-223-3434
- MLS ID:
- CV26209304
- General: Guest House AttachedN/K
- Style: Ranch
- Other Structures: Guest House Attached
- Pool: N/K
- Parking: Direct Garage AccessParking spaces: 3
- Roofing: Composition
- General: 1
- HOA Amenities: 0.0
- Originating MLS: California Regional MLS
- County: San Bernardino
- Zoning: 1061241310000
- View: Mountains/Hills
- Fencing: Wrought Iron
- Water: Public
- Sewer: Unknown
- Source: California Regional MLS
This listing courtesy of Cheri Verlingo , BERKSHIRE HATH HM SVCS CA PROP
Monthly Payment
- Principal & Interest $
- Property Taxes $
- Home Insurance $
- VA Funding Fee $