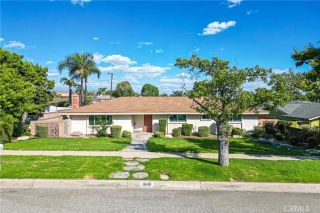
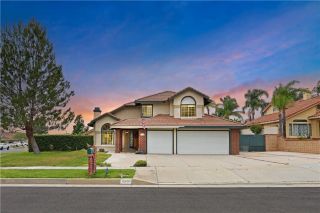
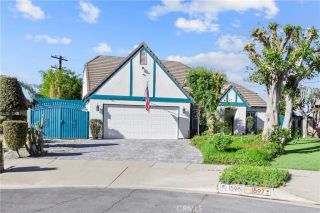
1451 Cole Lane, Upland, CA 91784
- 4 beds |
- 2 baths |
- 2,078 sqft
 Single-Family Home
  Built in 2005
  6,007sqft lot
 2 car garage
  $457/sqft
  Listed 9 days ago
Property Description
Welcome to 1451 Cole Lane. Located in the highly desirable Colonies community, this well-maintained single-story home offers 2,078 square feet of thoughtfully designed living space. With 4 bedrooms and 2 bathrooms, this home blends comfort, style and convenience. Step inside to high ceilings, elegant archways and wood floors. At the front of the home are two bedrooms and a full bathroom, ideal for family, guests or a home office. Down the hallway, the large kitchen opens to the dining and living rooms. The kitchen offers ample cabinets and counter space, a large pantry, and stainless steel appliances including a built-in refrigerator, dishwasher, double oven and microwave. The spacious living room features a cozy fireplace, perfect for relaxing evenings, while plantation shutters and recessed lighting add a touch of elegance. Toward the back of the home, you'll find the third bedroom and the primary suite. The primary suite is a true retreat offering plenty of room to unwind and a spa-like en-suite bathroom with dual sinks, a walk-in shower, a soaking tub, and a separate toilet room for added privacy. Dual walk-in closets offer generous storage space. Indoor laundry with a sink and an attached two-car garage add everyday convenience. Step outside to a low-maintenance backyard with no rear neighbors, offering peaceful privacy and beautiful mountain views. Artificial grass, a soothing water fountain, a pergola and an electric awning create the perfect setting for relaxing or entertaining. Beyond the home, residents enjoy a well-maintained community with scenic walking trails
- Listing Status:
- Active
- Date Added:
- September 29, 2026
- Data Last Updated:
- October 8, 2026 at 5:11PM
- Listing Office:
- REAL BROKERAGE TECHNOLOGIES : 619-663-8680
- Listing Agent:
- Jennifer Bermudez Dominguez : 626-716-4937
- MLS ID:
- CV26199698
- General: N/K
- Style: Mediterranean/Spanish
- Pool: N/K
- Parking: GarageParking spaces: 4
- Roofing: Tile/Clay
- General: 1
- HOA Amenities: Biking TrailsPicnic AreaPlaygroundExterior Bldg Maintenance120.0Monthly
- Originating MLS: California Regional MLS
- County: San Bernardino
- Zoning: 1044761070000
- View: Mountains/Hills
- Fencing: Wood
- Restrictions: CC&R's
- Utilities: Electricity ConnectedNatural Gas ConnectedSewer ConnectedWater Connected
- Water: Public
- Sewer: Public Sewer
- Source: California Regional MLS
This listing courtesy of Jennifer Bermudez Dominguez , REAL BROKERAGE TECHNOLOGIES
Monthly Payment
- Principal & Interest $
- Property Taxes $
- Home Insurance $
- VA Funding Fee $

 New - 3 days ago