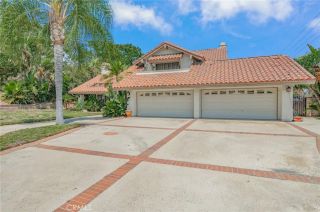
1712 Partridge Avenue, Upland, CA 91784
- 5 beds |
- 3 baths |
- 3,364 sqft
 Single-Family Home
  Built in 2003
  6,504sqft lot
 3 car garage
  $334/sqft
  Listed 12 days ago
Property Description
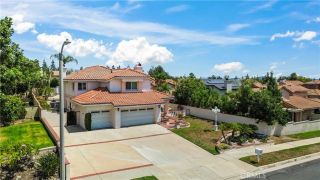
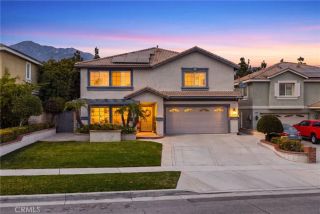
Welcome to 1712 Partridge Avenue. This freshly painted, 5 bedroom, 3 bathroom home boasts an open concept floor plan and numerous upgrades. The front yard is attractively landscaped with a brick lined walkway and post lights. The inviting front porch is perfect for socializing or relaxing. Enter the home through the gorgeous, custom decorative-glass front door. High ceilings and large windows provide ample natural light to the formal living room which opens up to the dining room. The home is conveniently equipped with a desirable main floor bedroom and bathroom, as well as with a spacious closet under the staircase. The kitchen and family room are adjoined with a granite breakfast bar. The kitchen is equipped with countless cherrywood cabinets, dual ovens, a pantry, additional storage closet, granite counters, elegant black appliances and sliding glass door access to the backyard. Unwind in the family room with its brick gas-starter fireplace and built-in entertainment cabinet. Upstairs, a loft overlooks the formal living room, offering an additional recreational space. A spacious primary bedroom suite offers a beautiful and energy-efficient ceiling fan and french-doored access to the balcony with a breathtaking view of the San Gabriel Mountains. Walk down the hall past two generously sized walk-in closets to the luxurious primary bathroom with dual sinks, a relaxing, jetted soaking tub, large walk-in shower, built-in linen closet, and separate toilet room. The second floor also boasts additional storage in upper and lower cherrywood cabinets along with a built-in office s
- Listing Status:
- Active
- Date Added:
- September 10, 2026
- Data Last Updated:
- September 22, 2026 at 4:11PM
- Listing Office:
- BERKSHIRE HATHAWAY HOMESERVICES CALIFORNIA PROPERTIES : 909-980-3100
- Listing Agent:
- SHARON LEE : 909-706-0297
- MLS ID:
- IV26198190
- General: N/K
- Pool: N/K
- Parking: Direct Garage AccessGarage - Single DoorGarage Door OpenerParking spaces: 3
- General: 2
- HOA Amenities: Biking TrailsPicnic AreaSecurityExterior Bldg MaintenanceSecurity120.0Monthly
- Originating MLS: California Regional MLS
- County: San Bernardino
- Zoning: 1044701130000
- View: Mountains/HillsNeighborhood
- Fencing: Wood
- Restrictions: CC&R's
- Utilities: Electricity ConnectedNatural Gas ConnectedPhone ConnectedSewer ConnectedWater Connected
- Water: Public
- Sewer: Public Sewer
- Source: California Regional MLS
This listing courtesy of SHARON LEE , BERKSHIRE HATHAWAY HOMESERVICES CALIFORNIA PROPERTIES
Monthly Payment
- Principal & Interest $
- Property Taxes $
- Home Insurance $
- VA Funding Fee $

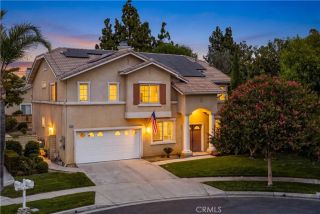
 New - 3 days ago