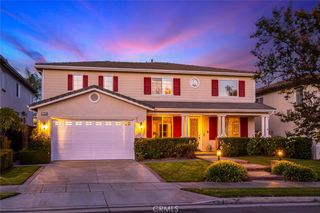
11880 Asti Drive, Rancho Cucamonga, CA 91701
- 5 beds |
- 3 baths |
- 3,103 sqft
 Single-Family Home
  Built in 1999
  5,828sqft lot
 2 car garage
  $346/sqft
  Listed 27 days ago
Property Description
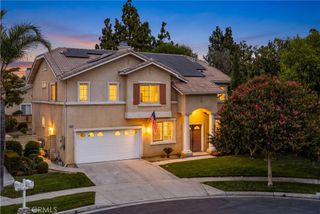
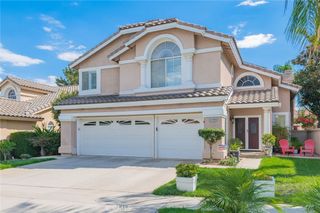
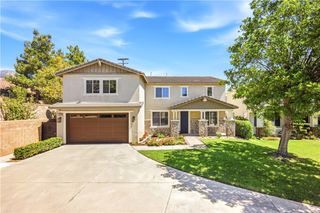
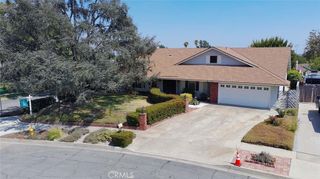
PAID OFF SOLAR!!!! This spacious single-family residence in Rancho Cucamonga's desirable Victoria neighborhood. Built in 1999, the home offers approximately 3,103 square feet of living space, with five bedrooms and three full bathrooms. Its generous floor plan provides flexibility for families, guests, remote work, and entertaining. Previous listings highlight upgrades such as wood-look tile flooring in the main living areas and carpeting in other rooms. The outdoor spaces add considerably to its appeal. Landscaped yards create an inviting setting, while a heated swimming pool and spa offer opportunities for recreation, relaxation, and warm-weather gatherings. The combination of substantial indoor space and private outdoor amenities makes the residence well suited to an active Southern California lifestyle. The location provides access to Rancho Cucamonga's parks, shopping, dining, schools, and major transportation routes. The property is situated within the highly regarded Etiwanda School District, an important consideration for many households. Nearby community amenities and the established residential surroundings contribute to the neighborhood's appeal. This home combines a large, adaptable interior with resort-inspired backyard features and a convenient location, presenting an attractive residential opportunity in one of the Inland Empire's best-known
- Listing Status:
- Active
- Date Added:
- August 26, 2026
- Data Last Updated:
- September 22, 2026 at 3:18PM
- Listing Office:
- The Agency : 424-230-3700
- Listing Agent:
- Colleen Filkins : 424-230-3700
- Contact:
- 909-762-5679
- MLS ID:
- CV26186729

- General: Private
- Pool: Private
- Parking: Parking spaces: 2
- General: 2
- HOA Amenities: 0.0
- Originating MLS: CRMLS_CRM
- School District: Etiwanda
- County: San Bernardino
- Zoning: 1089231110000
- View: Mountain(s)NeighborhoodView
- Water: Public
- Sewer: Public Sewer
- Source: CRMLS_CRM
This listing courtesy of Colleen Filkins , The Agency
Monthly Payment
- Principal & Interest $
- Property Taxes $
- Home Insurance $
- VA Funding Fee $

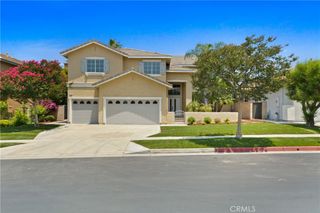
 New - 2 days ago