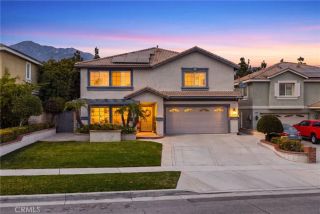
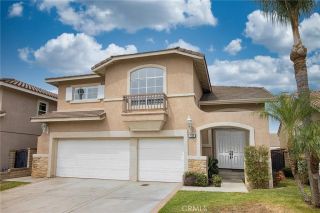
9476 Glenaire Court, Rancho Cucamonga, CA 91730
- 4 beds |
- 3 baths |
- 3,176 sqft
 Single-Family Home
  Built in 2000
  8,298sqft lot
 2 car garage
  $296/sqft
  Listed 3 days ago
Property Description
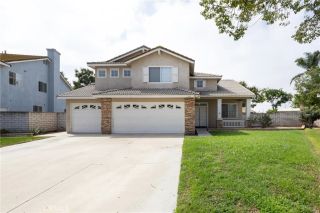
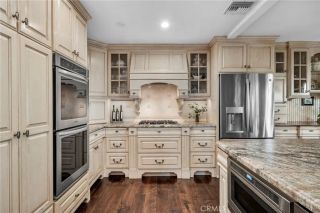
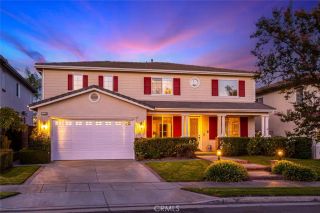
Welcome home to this beautifully maintained 4-bedroom, 3-bathroom residence nestled in the desirable gated community of The Hawthornes, perfectly situated at the end of a peaceful cul-de-sac. From the moment you enter, youll appreciate the bright, open floor plan designed for both comfortable everyday living and effortless entertaining. The home features a formal living and dining area with a charming fireplace, a spacious family room, and a large, well-appointed kitchen complete with granite countertops, a center island, and plenty of cabinet and storage space. Recent updates add even more appeal, including a new roof, solar panels, new carpet, and a new stove and oven. The flexible downstairs layout offers an office or additional bedroom, along with another versatile room that can be used as a den, guest room, or whatever best suits your needs. Step outside into the inviting backyard, where a grassy lawn and mature fruit treesincluding oranges, guava, and morecreate a wonderful space to relax, entertain, and enjoy the outdoors. Residents also have access to the community parks, while shopping, dining, and Topgolf are just minutes away. With its desirable cul-de-sac location, spacious layout, thoughtful updates, and flexible living spaces, this home is ready to welcome its next owners and create wonderful memories for years to come.
- Listing Status:
- Active
- Date Added:
- September 18, 2026
- Data Last Updated:
- September 22, 2026 at 3:11PM
- Listing Office:
- Elevate Real Estate Agency : 909-266-1777
- Listing Agent:
- Veronica Salaman : 760-792-3719
- MLS ID:
- CV26204267
- Pool: N/K
- Parking: Parking spaces: 4
- General: 2
- HOA Amenities: Picnic AreaPlayground140.0Monthly
- Originating MLS: California Regional MLS
- County: San Bernardino
- Zoning: 0210471400000
- View: Mountains/HillsNeighborhood
- Restrictions: CC&R's
- Water: Public
- Sewer: Public Sewer
- Source: California Regional MLS
This listing courtesy of Veronica Salaman , Elevate Real Estate Agency
Monthly Payment
- Principal & Interest $
- Property Taxes $
- Home Insurance $
- VA Funding Fee $