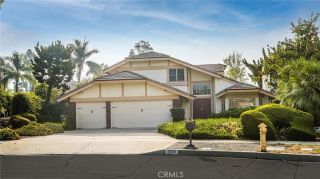
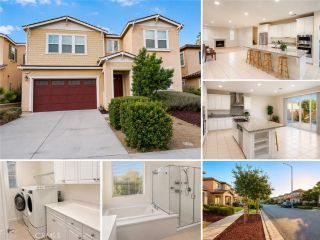
887 Via Maria, Upland, CA 91784
- 3 beds |
- 4 baths |
- 2,862 sqft
 Single-Family Home
  Built in 1982
  7,937sqft lot
 2 car garage
  $349/sqft
  Listed 11 days ago
Property Description
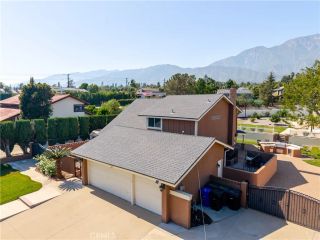
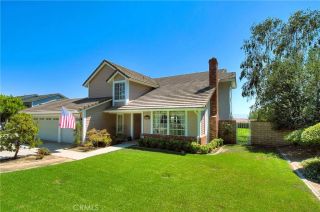
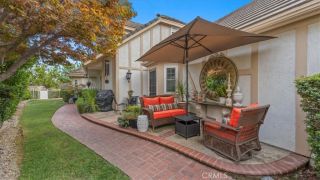
Behind the gates of Villa Montelena. Welcome to this beautifully upgraded single-level residence where privacy, comfort, and sophisticated style come together with effortless ease. Set on a desirable corner location, the spacious floor plan has no interior step-downs and elegant updates reflecting a refined eye for design, quality, and detail. The remodeled kitchen is a standout, featuring custom oak cabinetry, honed granite countertops, abundant built-in storage, and a design that blends timeless elegance with everyday function. Wood veneer flooring adds warmth throughout the main living spaces, while five sliding glass doors open to private patios, extending living and entertaining beyond the interior. All three bedrooms feature en suite baths and patio access, while a dedicated office provides space to work or retreat. The inviting primary suite includes a private sitting area, expansive walk-in closet, and beautifully remodeled bath with luxurious birch and marble details, dual vanities, oversized soaking tub, spacious step-in marble shower, and bidet. The large laundry room offers a utility sink, built-in desk, and abundant storage. Enjoy Southern California living beneath multiple Alumawood covered patios with skylights and integrated lighting, creating inviting spaces for dining, relaxing, and entertaining. Mature landscaping includes maple, mandarin orange, peach, and Meyer lemon trees, complemented by two fountain features and a custom fire pit. Additional upgrades include Milgard high-performance Low-E dual pane windows and doors, custom millwork, upgraded li
- Listing Status:
- Active
- Date Added:
- September 10, 2026
- Data Last Updated:
- September 22, 2026 at 2:11PM
- Listing Office:
- BERKSHIRE HATH HM SVCS CA PROP :
- Listing Agent:
- Dina Anderson : 909-376-1135
- MLS ID:
- CV26198168
- General: Community/CommonPrivate Below GroundHeated
- Pool: Below GroundAssociationHeated
- Parking: Direct Garage AccessGarage - Single DoorGarage Door OpenerParking spaces: 4
- Roofing: CompositionTile/Clay
- General: Stucco1
- HOA Amenities: Pets PermittedPoolExterior (Landscaping)Exterior Bldg Maintenance350.0Monthly
- Originating MLS: California Regional MLS
- County: San Bernardino
- Zoning: 1044602800000
- View: Mountains/HillsNeighborhood
- Restrictions: CC&R's
- Utilities: Electricity ConnectedNatural Gas ConnectedPhone ConnectedSewer ConnectedWater Connected
- Water: Public
- Sewer: Public Sewer
- Source: California Regional MLS
This listing courtesy of Dina Anderson , BERKSHIRE HATH HM SVCS CA PROP
Monthly Payment
- Principal & Interest $
- Property Taxes $
- Home Insurance $
- VA Funding Fee $

 New - 3 days ago