1718 Redwood Way, Upland, CA 91784
- 4 beds |
- 3 baths |
- 2,596 sqft
 Single-Family Home
  Built in 1981
  0.29acre lot
 3 car garage
  $366/sqft
  Listed 6 days ago
Property Description
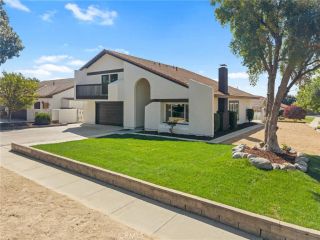
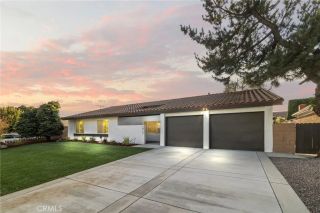
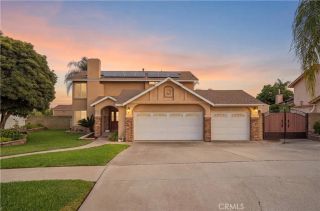
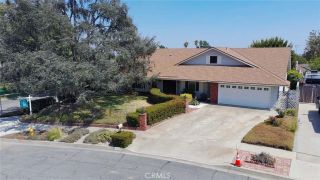
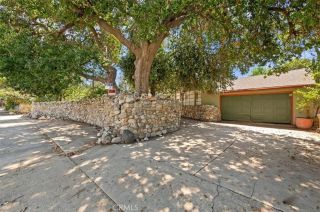
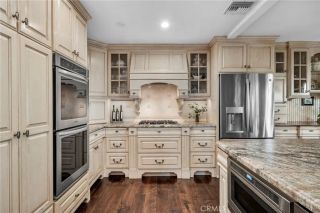
Space, location, and possibility come together at 1718 Redwood Way, a four-bedroom, three-bath North Upland pool home set on an impressive 12,600-square-foot lot. A double-door entry opens to a dramatic two-story foyer with a sweeping staircase and vaulted ceilings. The generous floor plan includes separate formal living and dining areas, a spacious family room with a striking stone fireplace and wet bar, and a kitchen overlooking the backyard. A downstairs bedroom and full bathroom provide a flexible space for guests, a home office, or other needs. Upstairs, the spacious primary suite features vaulted, beamed ceilings, abundant natural light, and a large private bathroom. Two additional bedrooms and another full bathroom complete the second level. The expansive backyard is one of the propertys defining features, offering a swimming pool, broad lawn, mature landscaping, and ample space for outdoor living and entertaining. A three-car garage and wide driveway provide generous parking and storage. The home retains many of its original finishes and presents an opportunity to renovate and personalize a well-proportioned residence with distinctive architectural character. With its versatile floor plan, large lot, swimming pool, downstairs bedroom, and three-car garage, the property offers many of the features buyers seek in a North Upland home. Conveniently located near Colonies Crossroads shopping, Claremont Village shopping and dining, neighborhood parks, Mount Baldy hiking and outdoor recreation, and access to the 210 Freeway, 1718 Redwood Way offers substantial space and out
- Listing Status:
- Active
- Date Added:
- September 15, 2026
- Data Last Updated:
- September 22, 2026 at 1:11PM
- Listing Office:
- Seven Gables Real Estate : 714-500-3300
- Listing Agent:
- Sandee Pugmire : 949-922-6135
- MLS ID:
- OC26201132
- General: Private
- Style: Traditional
- Pool: Below GroundPrivate
- Parking: GarageParking spaces: 3
- General: 2
- HOA Amenities: 0.0
- Originating MLS: California Regional MLS
- County: San Bernardino
- Zoning: 1005301220000
- View: Neighborhood
- Utilities: Electricity ConnectedNatural Gas ConnectedSewer ConnectedWater Connected
- Water: Public
- Sewer: Public Sewer
- Source: California Regional MLS
This listing courtesy of Sandee Pugmire , Seven Gables Real Estate
Monthly Payment
- Principal & Interest $
- Property Taxes $
- Home Insurance $
- VA Funding Fee $