1917 N Omalley Way, Upland, CA 91784
- 4 beds |
- 2 baths |
- 2,219 sqft
 Single-Family Home
  Built in 1973
  10,006sqft lot
 2 car garage
  $491/sqft
  Listed 19 days ago
Property Description
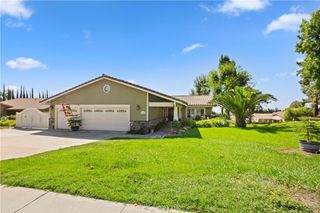
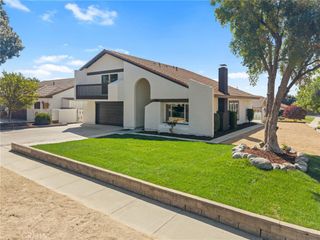
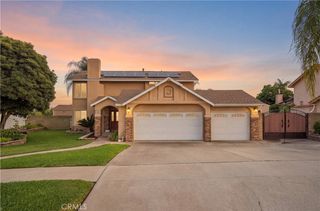
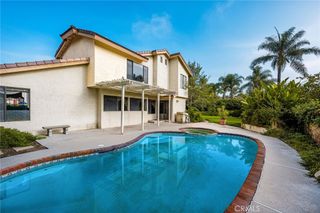
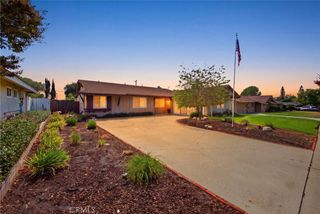
A fresh take on classic Upland living, this beautifully renovated 4-bedroom, 2-bathroom home combines thoughtful design, comfortable spaces, and an impressive backyard setting with mountain views. The 2,219-square-foot floor plan has been reimagined for today's lifestyle, with an open-concept kitchen and family room creating an easy flow for both everyday living and entertaining. The redesigned kitchen makes a statement with warm-toned cabinetry, a large center island, high-end stainless-steel appliances, quartz countertops, a distinctive tile backsplash, and stylish pendant lighting. The kitchen opens directly to the spacious family room, where vaulted wood-beamed ceilings, a striking white brick fireplace, and expansive windows bring character and natural light to the space. Throughout the home, a cohesive palette of new flooring, fresh paint, recessed lighting, updated doors and trim, modern hardware, and new windows create a polished, move-in-ready feel. Both bathrooms have been thoughtfully remodeled with custom tilework, new vanities and countertops, upgraded fixtures, and beautifully finished showers. The primary bedroom offers generous space and direct access to the backyard, while the additional bedrooms provide flexibility for family, guests, a home office, or whatever life requires. Outside, the 10,004-square-foot lot is where this home really shines. A wide expansive lawn, a mature shade tree, refreshed landscaping, new hardscape, and spacious concrete patio create plenty of room for outdoor dining, playing, entertaining, or simply taking in the surrounding mountain views. A new driveway and garage doors add to the home's fresh curb appeal. Set in an established Upland neighborhood, this is a home where the big-ticket updates and design details have already been thoughtfully addressed—leaving you free to simply move in, settle in, and enjoy.
- Listing Status:
- Active
- Date Added:
- September 16, 2026
- Data Last Updated:
- September 22, 2026 at 1:17PM
- Listing Office:
- ELEMENT RE INC : 909-675-7096
- Listing Agent:
- Charlene Costantino : 9092288862
- Contact:
- offers@humanelement.me
- MLS ID:
- CV26201913

- General: Storage
- Style: Ranch
- Other Structures: StorageConcrete
- Pool: None
- Parking: Direct AccessDrivewayGarageGarage Door OpenerParking spaces: 2
- Roofing: Spanish Tile
- General: 1Slab
- Road/Access: City Street
- HOA Amenities: 0.0
- Originating MLS: CRMLS_CRM
- School District: Upland
- County: San Bernardino
- Zoning: 1005121650000
- View: None
- Fencing: Block
- Utilities: Sewer Connected
- Water: Public
- Sewer: Public Sewer
- Source: CRMLS_CRM
This listing courtesy of Charlene Costantino , ELEMENT RE INC
Monthly Payment
- Principal & Interest $
- Property Taxes $
- Home Insurance $
- VA Funding Fee $