5091 Woodley Ridge, Rancho Cucamonga, CA 91739
- 4 beds |
- 3 baths |
- 3,225 sqft
 Single-Family Home
  Built in 2012
  0.46acre lot
 3 car garage
  $493/sqft
  Listed 14 days ago
Property Description
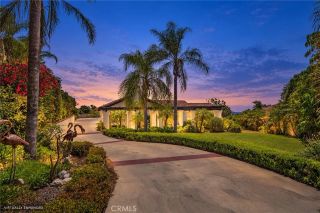
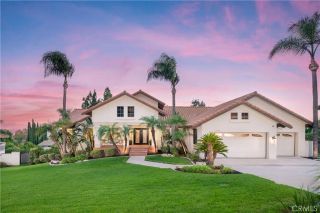
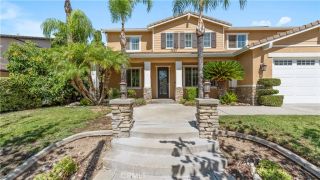
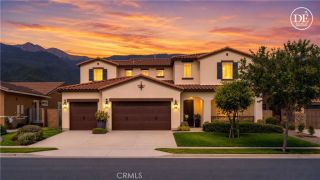
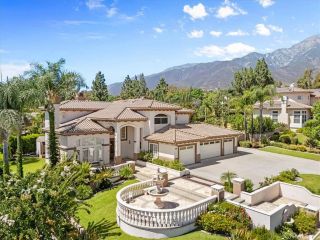
Say hello to your forever SINGLE-STORY OASIS packed with luxurious and modern custom UPGRADES GALORE! EXPANSIVE, FULLY USABLE FLAT 20,000 square feet LOT boasting of saltwater pebble-tech POOL/SPA, built-in BBQ with sink, bar area, firepit, RV ACCESS secured by custom gate and a PERMITTED FOUNDATION READY for ADU/CASITA with plumbing,electrical and sewer all ran. Backyard also features COMPLETE PRIVACY with no homes behind offering breathtaking mountain views! Low-maintenance hybrid backyard featuring extensive paver hardscape and also a dedicated grassy area for kids or pets to play on. As you approach the home, you are greeted by tranquil water fountain and an inviting patio space perfect for enjoying your morning coffee. Notice the unique rotunda entry and a open floor plan featuring 3/4 inch thick REAL HARDWOOD flooring, SHUTTERS and SOUND SYSTEM THROUGHOUT the entire home with 3 control stations. Experience culinary luxury in this BEAUTIFULLY UPGRADED KITCHEN highlighted by sleek quartz countertop, a striking designer backsplash, and a sizable gathering island wrapped in custom cabinetry. For convenience, a well-appointed butler's pantry and a walk-in pantry are positioned just steps away. Adjacent is a an exquisite formal diningroom featuring a custom built-in buffet/bar perfect for showcasing your favorite drinks and celebrating holiday dinners with your loved ones. The expansive primary suite serves as a true sanctuary, offering abundant space for a private retreat or reading area with sliding door backyard access providing serene backyard views. Step into the FULLY
- Listing Status:
- Active
- Date Added:
- September 24, 2026
- Data Last Updated:
- October 8, 2026 at 9:11PM
- Listing Office:
- REALTY MASTERS & ASSOCIATES : 909-303-4500
- Listing Agent:
- Kevin Shin : 909-938-1388
- MLS ID:
- CV26206091
- General: Private Below GroundPrivate
- Style: Modern
- Pool: Below GroundPrivatePebbleWaterfall
- Parking: Direct Garage AccessGarageParking spaces: 3
- Roofing: ConcreteTile/Clay
- General: 1
- HOA Amenities: 0.0
- Originating MLS: California Regional MLS
- County: San Bernardino
- Zoning: 0226782020000
- View: Mountains/HillsTrees/Woods
- Fencing: Privacy
- Water: Public
- Sewer: Public Sewer
- Source: California Regional MLS
This listing courtesy of Kevin Shin , REALTY MASTERS & ASSOCIATES
Monthly Payment
- Principal & Interest $
- Property Taxes $
- Home Insurance $
- VA Funding Fee $