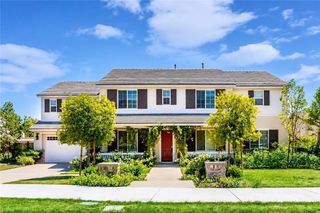
10125 Waterford, Rancho Cucamonga, CA 91737
- 5 beds |
- 5 baths |
- 3,493 sqft
 Single-Family Home
  Built in 2003
  0.56acre lot
 4 car garage
  $458/sqft
  Listed 7 days ago
Property Description
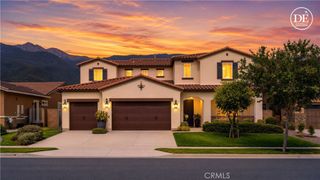
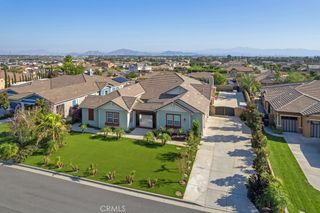
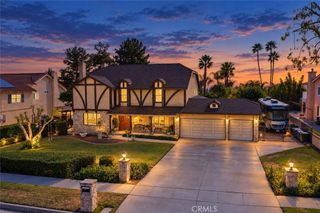
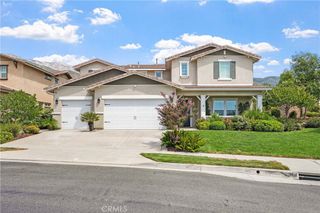
Set behind a long driveway and striking arched entry, this upscale single-story ranch home offers space, style, and views that are hard to find all in one place. This impressive 5-bedroom, 5-bathroom home is thoughtfully designed for large families and effortless entertaining, with sweeping city light and mountain views, soaring ceilings throughout, and a 4-car garage offering plenty of room for vehicles, storage, or a workshop. Step inside to a dramatic rotunda foyer, where curved archways set an elegant tone throughout. The front bedroom, currently used as an office, features French doors opening to a peaceful courtyard — a view shared by another secondary bedroom and the formal living room, each with their own French doors overlooking the same charming space. The formal living and dining room combo features updated flooring, a fireplace, and custom built-ins. The chef-inspired kitchen showcases granite countertops with a full backsplash, an oversized center island with breakfast bar seating, and a walk-in pantry, with a window over the sink with sweeping city lights views. An adjoining butler's pantry with wet bar makes hosting a breeze. Appliances include a 5-burner cooktop with range hood, double ovens, microwave, and dishwasher. The kitchen opens to a spacious family room with a raised-hearth fireplace, custom built in media center and adjoining work station. French doors lead to a covered patio and expansive backyard with a sparkling pool and mature fruit trees, perfect for weekend gatherings. A dedicated laundry room with utility sink adds everyday convenience. All five bedrooms feature ceiling fans and custom window shutters. The spacious primary suite features its own grand rotunda entry, with a fireplace, built-in entertainment center, recessed lighting, and private French doors opening to the back patio and pool. The en-suite bath offers a spa-like retreat with separate dual vanities, a walk-in shower, and a separate soaking tub. Located within an award-winning school district, this exceptional home offers the space, character, and views that are simply hard to come by. Come take a closer look — this one has to be seen in person to be fully appreciated.
- Listing Status:
- Active
- Date Added:
- September 22, 2026
- Data Last Updated:
- September 22, 2026 at 9:16PM
- Listing Office:
- Seven Gables Real Estate : 714-974-7000
- Listing Agent:
- Matthew Reyes : 714-974-7000
- Contact:
- 714-768-9494
- MLS ID:
- PW26200423

- General: Private
- Other Structures: ConcretePatioCovered
- Pool: FencedHeatedIn GroundPrivate
- Parking: DrivewayGarageParking spaces: 4
- General: 1
- HOA Amenities: 0.0
- Originating MLS: CRMLS_CRM
- School District: Chaffey Joint Union High
- County: San Bernardino
- Zoning: 1074261080000
- View: City LightsMountain(s)NeighborhoodView
- Water: Public
- Sewer: Public Sewer
- Source: CRMLS_CRM
This listing courtesy of Matthew Reyes , Seven Gables Real Estate
Monthly Payment
- Principal & Interest $
- Property Taxes $
- Home Insurance $
- VA Funding Fee $