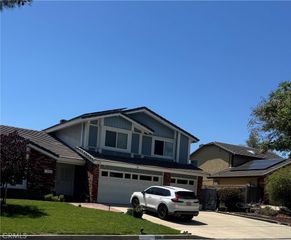
436 Oakdale Drive, Claremont, CA 91711
- 4 beds |
- 2 baths |
- 3,222 sqft
 Single-Family Home
  Built in 1947
  10,846sqft lot
 2 car garage
  $368/sqft
  Listed 4 days ago
Property Description
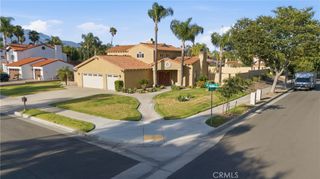
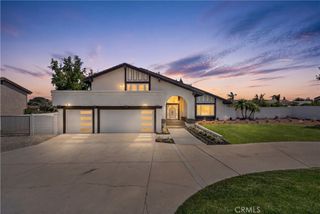
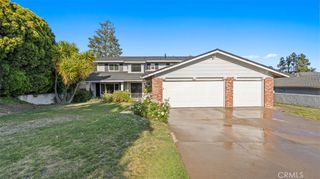
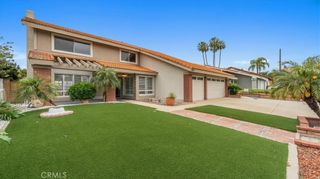
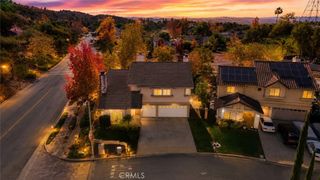
TIMELESS CLAREMONT LIVING WITH EXTRAORDINARY POTENTIAL. Nestled on a peaceful cul-de-sac in Claremont’s coveted Oakmont neighborhood, this remarkable single-level estate offers an exceptional blend of classic character, expansive living spaces, and endless possibilities. Ideally located near the Claremont Village and Colleges, the property is set on an impressive 10,920-square-foot lot surrounded by mature landscaping and tranquil oak-lined streets. Spanning approximately 3,222 square feet, the residence features four spacious bedrooms and two-and-a-half bathrooms with a versatile floor plan designed for comfortable living, entertaining, remote work, or multi-generational needs. Large-scale living areas are filled with natural light and timeless mid-century charm, creating a warm and inviting atmosphere throughout. Adding to the property’s rare versatility is a dedicated workshop space within the garage, presenting an exceptional opportunity for contractors, business owners, craftsmen, hobbyists, or entrepreneurs seeking functional workspace, storage, or the potential for a home-based operation. The expansive grounds further enhance the property’s appeal, offering ample room for additional parking, recreation, entertaining, gardens, a future pool, or potential ADU possibilities (buyer to verify). Combining premier location, generous proportions, unique utility, and outstanding potential, this is a rare opportunity to reimagine and personalize a truly special property in one of Claremont’s most desirable neighborhoods. Don't miss the 3D Virtual Video Tour!
- Listing Status:
- Active
- Date Added:
- May 27, 2026
- Data Last Updated:
- May 31, 2026 at 4:16AM
- Listing Office:
- Vista Sotheby's International : 909-624-1617
- Listing Agent:
- Geoffrey Hamill : 909-621-0500
- MLS ID:
- CV26114858

- General: LightingOutbuildingShed(s)StorageWorkshop
- Style: Mid-Century ModernTraditional
- Other Structures: OutbuildingShed(s)StorageWorkshopPorchFront PorchBrickRear PorchConcretePatioStoneCovered
- Pool: None
- Parking: ConcreteDoor-MultiDriveway LevelDrivewayElectric Vehicle Charging Station(s)GarageGatedOversizedPavedGarage Faces RearRV Hook-UpsRV GatedRV Access/ParkingOne SpaceWorkshop in GarageParking spaces: 6
- Roofing: Asphalt
- Windows: BlindsCasement Window(s)Double Pane Windows
- General: BrickCedarDrywallStuccoWood SidingCopper Plumbing1BlockConcrete PerimeterPillar/Post/PierRaised
- Road/Access: City Street
- HOA Amenities: 0.0
- Originating MLS: CRMLS_CRM
- School District: Claremont Unified
- County: Los Angeles
- Zoning: 8314024004
- View: Mountain(s)NeighborhoodView
- Fencing: Block
- Utilities: Cable AvailableCable ConnectedElectricity AvailableElectricity ConnectedNatural Gas AvailableNatural Gas ConnectedPhone AvailableSewer AvailableSewer ConnectedWater AvailableWater ConnectedElectricity - On Property220 Volts in Garage220 Volts in Kitchen220 Volts in Laundry220 Volts220 VoltsInWorkshop
- Water: Public
- Sewer: Public Sewer
- Source: CRMLS_CRM
- Exclusions: N/A
This listing courtesy of Geoffrey Hamill , Vista Sotheby's International
Monthly Payment
- Principal & Interest $
- Property Taxes $
- Home Insurance $
- VA Funding Fee $

 New - 2 days ago