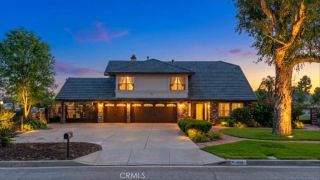
252 W 19th Street, Upland, CA 91784
- 4 beds |
- 3 baths |
- 2,724 sqft
 Single-Family Home
  Built in 1976
  0.49acre lot
 3 car garage
  $495/sqft
  Listed 7 days ago
Property Description
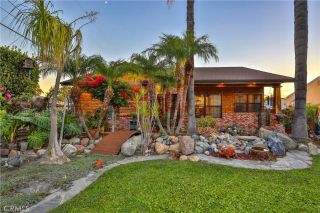
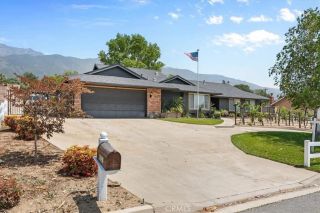
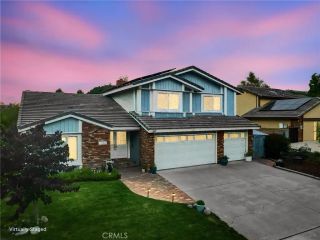
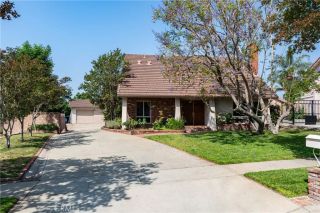
Welcome to 252 W 19th St in the heart of North Upland, a fully reimagined luxury residence where comfort, style, and Southern California living come together beautifully. Situated on an expansive lot in one of Uplands most desirable neighborhoods, this completely remodeled 4 bedroom, 3 bathroom home offers an exceptional blend of modern design, open living spaces, and resort style outdoor amenities, just minutes from premier golf courses, shopping, dining, and the scenic foothills of Mount Baldy. Nearby favorites include Upland Hills Country Club and Red Hill Country Club. Inside, the home welcomes you with bright and airy living spaces highlighted by soaring ceilings, wide plank flooring, recessed lighting, and seamless indoor outdoor flow. Offering both a formal living room and oversized family room, the layout provides incredible flexibility for entertaining, hosting gatherings, or everyday living. At the center of the home is the stunning chefs kitchen, thoughtfully designed with a massive entertaining island, custom cabinetry, premium countertops, and modern finishes that connect effortlessly to the main living areas and outdoor patio spaces. Upstairs, the primary suite feels like a private retreat with its own balcony overlooking the neighborhood and mountain views. The luxurious primary bathroom features a spa inspired oversized walk in shower, dual vanities, elegant designer finishes, and a spacious walk in closet that blends style with functionality. Every inch of the home has been carefully updated to create a true turnkey experience with the feel and quality of a
- Listing Status:
- Active
- Date Added:
- May 22, 2026
- Data Last Updated:
- May 31, 2026 at 5:13AM
- Listing Office:
- ROA California Inc : 619-848-7006
- Listing Agent:
- Crystal Ramirez : 310-715-9665
- MLS ID:
- CV26112692
- General: N/K
- Pool: Private
- Parking: Garage - Three DoorGarage Door OpenerParking spaces: 3
- General: 2
- HOA Amenities: 0.0
- Originating MLS: California Regional MLS
- County: San Bernardino
- Zoning: 1044281240000
- View: Mountains/Hills
- Utilities: Electricity AvailableNatural Gas AvailableSewer ConnectedWater Connected
- Water: Public
- Sewer: Unknown
- Source: California Regional MLS
This listing courtesy of Crystal Ramirez , ROA California Inc
Monthly Payment
- Principal & Interest $
- Property Taxes $
- Home Insurance $
- VA Funding Fee $

 New - 2 days ago