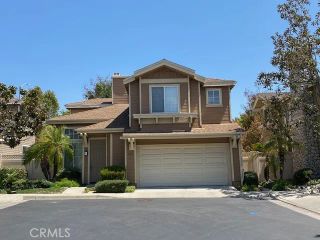
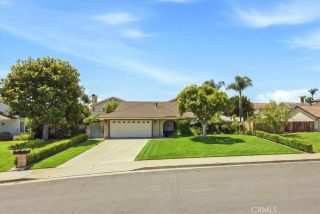
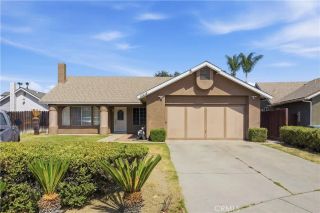
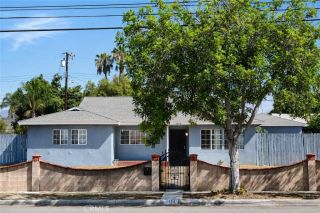
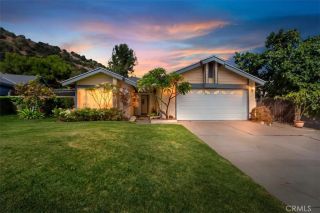
613 Converse Avenue, Claremont, CA 91711
- 4 beds |
- 2 baths |
- 1,565 sqft
 Single-Family Home
  Built in 1962
  8,098sqft lot
 4 car garage
  $530/sqft
  Listed 2 hours ago
Property Description
WELCOME HOME to a charming 4 bedroom, 2 bathroom home filled with classic mid century character in the heart of highly sought after Claremont. From its thoughtful original details to its beautiful indoor and outdoor spaces, this is a home with the kind of personality and craftsmanship that is increasingly hard to find. Before you even reach the front door, you're welcomed by one of the home's most memorable features: a beautiful partially covered atrium with a working fountain. String up the market lights, pour the cocktails, and settle in with friends. This unique space feels made for lingering evenings, intimate gatherings, and effortless entertaining.Inside, natural light and a comfortable floor plan are complemented by charming details throughout. Stylish accordion style closet doors add architectural personality, with select closets featuring built in shelving, while the hallway closet even includes a clever slide out folding board, a wonderful example of the thoughtful, functional details built into homes of this era. Several important improvements have already been completed, including brand new carpet, a new front door and screened security gate, windows replaced approximately two years ago, and a roof installed approximately six years ago with a 50 year transferable warranty. The HVAC system, ducting, and insulation were also replaced approximately 15 years ago.The backyard is every bit as special and designed for enjoying time outdoors. A beautifully manicured lawn is surrounded by mature landscaping, including tangerine and avocado trees, while a small vineyard a
- Listing Status:
- Active
- Date Added:
- August 24, 2026
- Data Last Updated:
- August 25, 2026 at 3:11AM
- Listing Office:
- Keller Williams Realty Riv : 951-776-5700
- Listing Agent:
- Susanne Hove : 951-255-7344
- MLS ID:
- IG26184988
- General: N/K
- Pool: N/K
- Parking: GarageParking spaces: 4
- Roofing: Composition
- General: 1
- HOA Amenities: 0.0
- Originating MLS: California Regional MLS
- County: Los Angeles
- Zoning: 8315019003
- View: Mountains/HillsNeighborhood
- Fencing: Good Condition
- Utilities: Electricity ConnectedNatural Gas ConnectedSewer Connected
- Water: Public
- Sewer: Public Sewer
- Source: California Regional MLS
This listing courtesy of Susanne Hove , Keller Williams Realty Riv
Monthly Payment
- Principal & Interest $
- Property Taxes $
- Home Insurance $
- VA Funding Fee $

 New - 21 hours ago