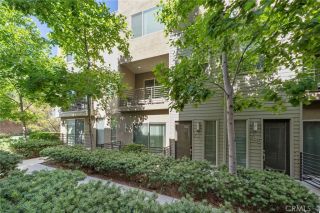
812 Citrus Court, Claremont, CA 91711
- 3 beds |
- 4 baths |
- 1,848 sqft
 Condominium
  Built in 2014
  0.71acre lot
 2 car garage
  $376/sqft
  Listed 17 days ago
Property Description
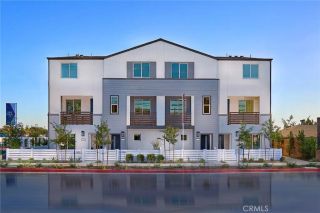
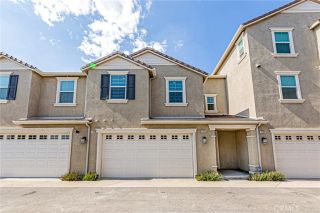
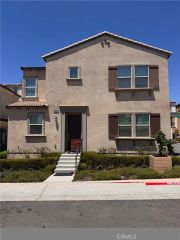
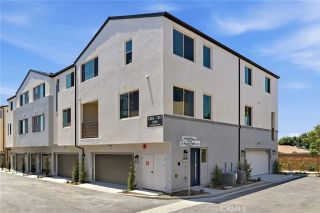
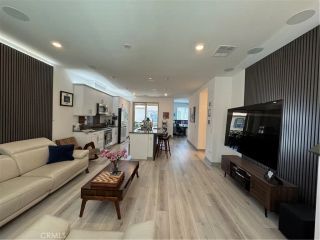
Charming Tri-Level Townhome in the Heart of Claremont! Welcome to this beautifully updated 3-bedroom, 4-bathroom townhome offering 1,848 sq ft of thoughtfully designed living space. Freshly painted throughout, this home is truly move-in ready. The main level features a convenient bedroom and full bathroom perfect for guests or multi-generational living plus direct access from the attached 2-car garage to the downstairs hallway. Upstairs, the second floor opens into a bright, airy living space filled with natural light. The kitchen shines with granite countertops, abundant storage cabinetry, and sleek stainless-steel appliances. Laminate flooring flows throughout, and two private balconies offer the perfect spot to relax. The third level is your private retreat, featuring a spacious master suite with en-suite bath and walk-in closet, along with an additional bedroom and full bathroom. A tankless water heater adds energy efficiency and everyday convenience. Set in a community known for its diverse architectural charm, residents enjoy resort-style courtyard amenities including a large Spanish-style fireplace, patio furniture, professional BBQs, fruit trees, and beautiful overhead ambient lighting perfect for entertaining or unwinding outdoors. Ideally located close to shopping with easy 210 Freeway access, and just minutes from charming Claremont Village and the prestigious Claremont Colleges don't miss this rare opportunity to own a home that blends comfort, style, and an unbeatable location!
- Listing Status:
- Active
- Date Added:
- August 7, 2026
- Data Last Updated:
- August 12, 2026 at 5:11AM
- Listing Office:
- RE/MAX CHAMPIONS : 909-949-0605
- Listing Agent:
- Maria Mendoza : 909-272-8532
- MLS ID:
- CV26155174
- Pool: N/K
- Parking: Parking spaces: 2
- General: 3
- HOA Amenities: Pets PermittedPicnic Area386.21Monthly
- Originating MLS: California Regional MLS
- County: Los Angeles
- Zoning: 8307001069
- View: Mountains/HillsCourtyard
- Water: Public
- Sewer: Private Sewer
- Source: California Regional MLS
This listing courtesy of Maria Mendoza , RE/MAX CHAMPIONS
Monthly Payment
- Principal & Interest $
- Property Taxes $
- Home Insurance $
- VA Funding Fee $

 New - 3 hours ago