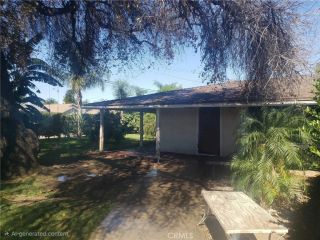
881 Pear Court, Upland, CA 91786
- 4 beds |
- 3 baths |
- 1,759 sqft
 Single-Family Home
  Built in 2019
  1,150sqft lot
 2 car garage
  $418/sqft
  Listed 2 days ago
Property Description
Welcome to resort style living in the premier gated community of Harvest @ Upland. This DETACHED two-story home offers style coupled w an open floor plan concept creating a warm contemporary feel throughout. Built in 2019 - it still has that 'new house freshness!' Brand new laminate wood flooring thru the entire home and new interior paint makes it truly turn-key! Gorgeous mountain views make this a fantastic place to call HOME! Down the street from the Claremont Village and Montclair shopping make living here a true exciting lifestyle. A convenient main floor bedroom and bathroom offer comfort for guests for multi-generational living, while the upstairs loft adds extra space for an office or additional relaxation. The primary suite is spacious and includes its own 3/4 bath w double sinks and a walk-in closet. Two additional upstairs bedrooms share an additional full bath. Upstairs laundry room offers convenience and functionality. Back patio and attached two-car garage w direct access offer further convenience. Enjoy the resort-like HOA amenities including a resort style sized pool and spa, a fitness center, recreation room, outdoor kitchen areas, playgrounds, and community gardens. Let's grow some pumpkins for the fall season! Close proximity to both the 210 and 10 freeways, colleges, restaurants, shopping, parks, hiking trails, biking trails - this home has it all! Bring your wining offer the U-Haul - once you see this home, you're not going to want to leave. Save on energy costs w solar!
- Listing Status:
- Active
- Date Added:
- October 5, 2026
- Data Last Updated:
- October 8, 2026 at 4:12PM
- Listing Office:
- RE/MAX MASTERS REALTY :
- Listing Agent:
- Pierre Maajoun : 626-502-7653
- MLS ID:
- CV26215991
- General: Community/Common
- Style: Traditional
- Pool: Community/CommonAssociation
- Parking: GarageGarage - Single DoorGarage Door OpenerParking spaces: 2
- Roofing: Tile/Clay
- General: Stucco2
- HOA Amenities: Outdoor Cooking AreaPlaygroundBarbecueFire PitPool220.0Monthly
- Originating MLS: California Regional MLS
- County: San Bernardino
- Zoning: 1007024010000
- View: N/K
- Restrictions: CC&R's
- Utilities: Cable ConnectedElectricity ConnectedNatural Gas ConnectedSewer ConnectedWater Connected
- Water: Public
- Sewer: Public Sewer
- Source: California Regional MLS
This listing courtesy of Pierre Maajoun , RE/MAX MASTERS REALTY
Monthly Payment
- Principal & Interest $
- Property Taxes $
- Home Insurance $
- VA Funding Fee $

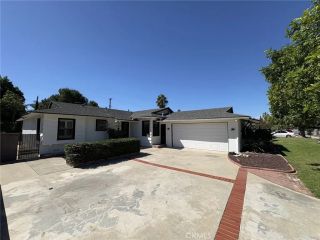
 New - 18 hours ago