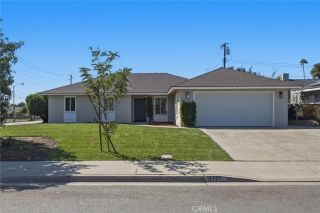
1811 James Place, Pomona, CA 91767
- 3 beds |
- 2 baths |
- 1,565 sqft
 Single-Family Home
  Built in 1951
  7,819sqft lot
 1 car garage
  $447/sqft
  Listed 20 hours ago
Property Description
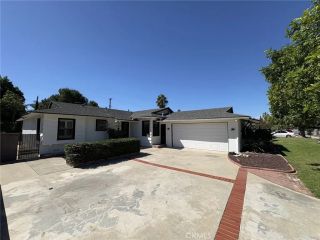
First showings start at open house Sunday October 11th at 12 noon - Probate sale with full authority. Welcome to 1811 James Place, a must-see single-family home on a generous 7,815 sq ft lot in an established Pomona neighborhood. Inside, you'll find approximately 1,565 sq ft of single-level living with 3 bedrooms, 2 full bathrooms, and a bonus family room. The heart of the home is the spacious living room. It's anchored by a freestanding wood stove set against a floor-to-ceiling brick surround with a wood mantel and a raised brick hearth. Exposed beams and a warm wood-plank ceiling add rustic character. The living room flows into an open dining area and kitchen, so it's easy to cook, gather, and entertain. A separate family room with French doors opens to the backyard. It works well as a den, office, playroom, or second living space. The private primary suite has a walk-in closet and an en-suite bath with a soaking tub and a separate shower. The two secondary bedrooms are well-sized and include built-in closet space. An indoor laundry room with a utility sink adds everyday convenience. Outside, the large lot and detached garage offer plenty of room for parking, storage, a workshop, or future plans. With nearly 7,800 sq ft of land, the property may offer ADU potential (buyer to verify). The front yard is a blank canvas ready for your landscaping ideas. This home combines comfort, character, and opportunity.
- Listing Status:
- Active
- Date Added:
- October 7, 2026
- Data Last Updated:
- October 8, 2026 at 3:11PM
- Listing Office:
- Tower Agency : 951-369-8002
- Listing Agent:
- JONATHAN STEELE : 951-809-1525
- MLS ID:
- IV26202695
- General: N/K
- Pool: N/K
- Parking: Direct Garage AccessParking spaces: 4
- Roofing: Composition
- General: 1
- HOA Amenities: 0.0
- Originating MLS: California Regional MLS
- County: Los Angeles
- Zoning: 8322015011
- View: Neighborhood
- Fencing: Wood
- Utilities: Natural Gas ConnectedSewer ConnectedWater Connected
- Water: Public
- Sewer: Public Sewer
- Source: California Regional MLS
This listing courtesy of JONATHAN STEELE , Tower Agency
Monthly Payment
- Principal & Interest $
- Property Taxes $
- Home Insurance $
- VA Funding Fee $

 New - 3 hours ago