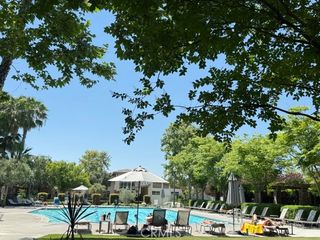
1239 S Vine Avenue, Ontario, CA 91762
- 3 beds |
- 2 baths |
- 2,025 sqft
 Single-Family Home
  Built in 1947
  0.3acre lot
 2 car garage
  $370/sqft
  Listed 1 month ago
Property Description
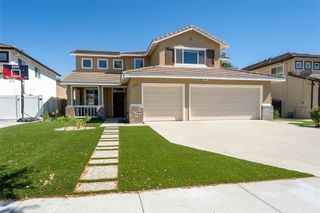
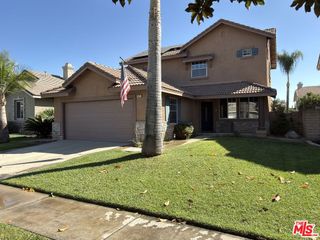
Welcome to this spacious corner-lot home in Ontario, offering an open and versatile floor plan with plenty of room to live, entertain, and grow. The home features 3 bedrooms and 2 bathrooms, approximately 2,025 sq. ft. of recorded living area, plus a bonus room and basement offering additional flexible space for a home office, hobby room, storage, or other uses. The kitchen features a center island and granite countertops, creating a great gathering space for family and entertaining. Step outside to enjoy the expansive front and backyard, complete with mature fruit trees and plenty of room for outdoor activities, gardening, or entertaining. The oversized lot also provides generous parking, with space for an RV and/or multiple vehicles. Situated on a desirable corner lot, this property offers the space and flexibility that is increasingly hard to find. Conveniently located near shopping, dining, schools, parks, and major transportation routes. Don't miss the opportunity to make this spacious Ontario property your own!
- Listing Status:
- Active
- Date Added:
- October 1, 2026
- Data Last Updated:
- October 8, 2026 at 5:16PM
- Listing Office:
- Keller Williams SELA : 562-334-1500
- Listing Agent:
- Sandra Vega : 562-334-1500
- Contact:
- 562-382-4348
- MLS ID:
- DW26213324

- General: None
- Pool: None
- Parking: Converted GarageConcreteDrivewayGarage Faces FrontGarageParking spaces: 2
- Roofing: CompositionShingle
- General: 1
- HOA Amenities: 0.0
- Originating MLS: CRMLS_CRM
- School District: Chaffey Joint Union High
- County: San Bernardino
- Zoning: 1049551010000
- View: None
- Water: Public
- Sewer: Public Sewer
- Source: CRMLS_CRM
- Exclusions: APPLIANCESSTOVEREFRIDGERATORDISHWASHERMICROWAVE
This listing courtesy of Sandra Vega , Keller Williams SELA
Monthly Payment
- Principal & Interest $
- Property Taxes $
- Home Insurance $
- VA Funding Fee $

 New - 3 days ago