5812 Diablo Meadows Court, Clayton, CA 94517
- 4 beds |
- 4 baths |
- 2,536 sqft
 Single-Family Home
 Built in 2023
 8,712sqft lot
 2 car garage
 $650/sqft
 Listed 6 days ago
Property Description
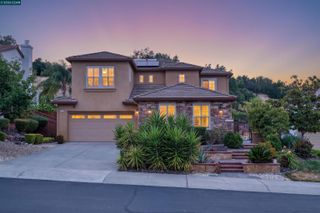
Welcome to this stunning 4 bedroom 3.5 bath home located at the end of a court in the beautiful community of Clayton! Built in 2023, this gently used, one-owner home offers thoughtful upgrades and elevated finishes throughout. Highlights include paid solar panels, white oak hardwood flooring throughout the entire home, and upgraded finishes in all bathrooms, including a beautiful feature-tiled wall in the powder room. The living room showcases a high-end light fixture, while custom window treatments from The Shade Store are featured throughout the home. Fabulous chef's kitchen featuring a large island is an ideal space to cook, gather, and entertain. The home also includes high-end, state-of-the-art appliances, along with a brand-new refrigerator, washer, and dryer. Main level primary suite has dual sinks plus a huge walk-in closet. Upstairs, the loft area includes a kitchenette, bedroom, en-suite bathroom, and a second walk-in closet, creating a flexible and private space ideal for multi-generational living. The California-living backyard is designed for both relaxing and entertaining, with built-in gas lines for a BBQ and fire pit, a never-used spa, artificial turf, and a pergola. The versatile outdoor space is complemented by beautiful views, a perfect backdrop for dining al fresco with family and friends. Thoughtfully designed with comfort, style, and entertaining in mind, this exceptional home offers the perfect blend of luxury and everyday living. Clayton is known for its welcoming community, beautiful surroundings, and small-town feel. Enjoy the quaint shops, amazing restaurants, bocce courts, good schools, and numerous community events, including the very popular Art and Wine Festival!
- Listing Status:
- Active
- Date Added:
- November 16, 2026
- Data Last Updated:
- November 22, 2026 at 5:06PM
- Listing Office:
- BHHS Drysdale Properties : 925-688-1500
- Listing Agent:
- Jennifer Griessel : 925-382-7484
- MLS ID:
- 41153936
- General: Back YardLandscape BackLandscape FrontHeated
- Style: Contemporary
- Parking: AttachedGarage Door Opener
- Windows: Window Coverings
- General: Stucco2
- HOA Amenities: Trail(s)Common Area Maint366.0Monthly
- Originating MLS: CONTRA COSTA
- School District: Mount Diablo (925) 682-8000
- County: Contra Costa
- Zoning: 1210900328
- View: HillsMt DiabloPanoramicView
- Fencing: Fenced
- Utilities: Photovoltaics Seller Owned
- Water: Public
- Sewer: Public Sewer
- Source: CONTRA COSTA
This listing courtesy of Jennifer Griessel , BHHS Drysdale Properties
Monthly Payment
- Principal & Interest $
- Property Taxes $
- Home Insurance $
- VA Funding Fee $