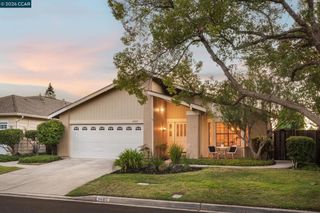
5210 S Montecito Dr, Concord, CA 94521
- 4 beds |
- 3 baths |
- 3,011 sqft
 Single-Family Home
  Built in 2004
  7,392sqft lot
 2 car garage
  $481/sqft
  Listed 1 month ago
Property Description
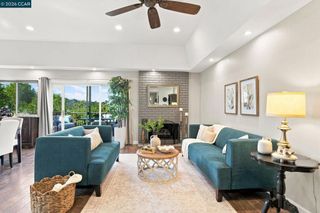
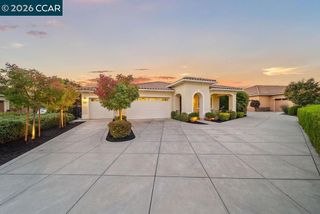
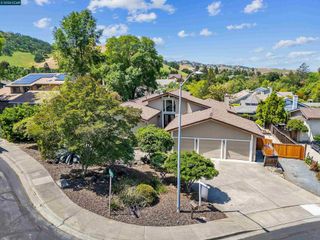
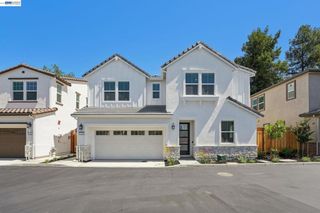
Extensively updated and expanded executive home borders Walnut Creek City limits and the lush Lime Ridge Open Space. Embrace the Montecito lifestyle, a gated community of about 183 homes near 25 miles of hiking trails and a neighborhood pool. Within three miles of the Oak Grove Plaza shops and restaurants, and within five miles of BART. 3011+/-SF on two levels includes a 276-SF bonus room/loft, formal living and dining rooms, an executive office with private entries, and a chef’s eat-in kitchen open to a family room with a gas fireplace and a mirrored accent wall. Four bedrooms and two and a half updated bathrooms include a main-level primary suite with French door backyard access, floor-to-ceiling built-in wardrobes, and an en suite with a Jacuzzi tub, a glass-enclosed shower, a rain showerhead, and a dual-sink vanity. Chef’s kitchen with granite counters, backsplashes with decorative tile inlays, island/breakfast bar. Stainless steel GE, Samsung, and Bosch appliances. Gas cooktop, dual ovens, four-door refrigerator, dishwasher, and microwave. Casual dining area with built-in cabinets. Curb appeal with a California native landscape. Gated courtyard entry with slate tile. Bamboo, slate tile, and carpeted staircase. Plantation shutters. Recessed LED lighting. Decorative ironwork banister. Energy-efficient solar panels, solar attic fan and roof ventilation grills. Ring Wi-Fi-enabled security cameras, window sensors. Keyless front door entry controlled via Ring system. Keyless entries for laundry and primary suite’s walk-in closet. Digital 2 cubic-ft safe, 1 hour fire rating, embedded into closet concrete flr. Updated Ecobee thermostat, high-capacity, efficient 2-stage furnace, 2-stage air conditioning, and water heater. Updated Samsung washer and dryer. 2-car garage, extensive Gladiator storage units, LED lights, a myQ app-controlled garage door w/open/close sensor. Backyard sanctuary. Loggia with retractable sun awning, patio, terraced garden beds, waterfall feature, LED lighting. Half mile to Crystal Ranch Trailhead. K-12 schools within about two miles.
- Listing Status:
- Active
- Date Added:
- August 31, 2026
- Data Last Updated:
- October 8, 2026 at 7:18PM
- Listing Office:
- Compass : 925-257-0305
- Listing Agent:
- Joujou Chawla : 510-406-4836
- MLS ID:
- 41144074

- Style: Contemporary
- Other Structures: Patio
- Pool: NoneAssociation
- Parking: GarageGarage Door OpenerParking spaces: 2
- Roofing: Tile
- Windows: Screens
- General: Stucco2Slab
- HOA Amenities: PlaygroundPoolSpa/Hot TubSecurity226.0Monthly
- Originating MLS: CRMLS_CCBE
- School District: Mount Diablo
- County: Contra Costa
- Zoning: 1354000414
- View: Park/GreenbeltHillsView
- Source: CRMLS_CCBE
This listing courtesy of Joujou Chawla , Compass
Monthly Payment
- Principal & Interest $
- Property Taxes $
- Home Insurance $
- VA Funding Fee $

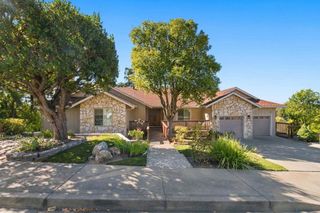
 New - 14 hours ago