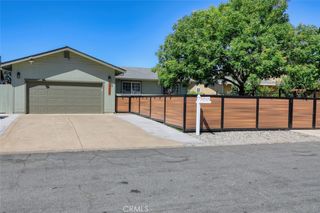
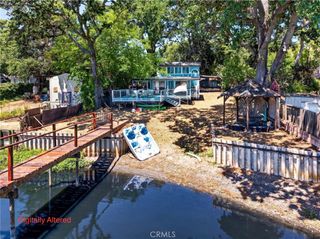
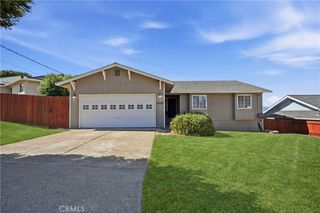
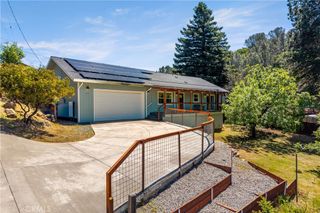
2659 Reid Lane, Clearlake, CA 95422
- 3 beds |
- 2 baths |
- 1,556 sqft
 Single-Family Home
  Built in 2007
  1.16acre lot
 2 car garage
  $275/sqft
  Listed 2 days ago
Property Description
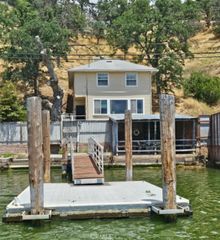
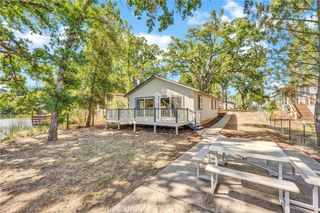
Country Living with Room for Animals, Hobbies & More! Bring your Horses, goats, or any other animals and enjoy the freedom of country living on this fully fenced and cross-fenced 1+ acre mini farm. Built in 2007, this spacious 3-bedroom, 2-bath manufactured home offers 1,556 square feet of comfortable living space, along with the outbuildings and amenities you've been looking for. Inside, you'll find an open floor plan featuring solid wood cabinetry, granite countertops, and plenty of space for family and friends to gather. The primary suite includes a spa-like bathroom with dual sinks, granite countertops, a jetted soaking tub, and a separate full-size shower. Outside, the property is designed for both functionality and versatility. A large steel detached two-car shop/garage provides ample space for vehicles, equipment, or projects. A Granny unit sits atop the barn, stall, and covered animal area with a round pen, offering excellent potential for guests, extended family, a home office, or additional living space. A concrete retaining wall behind the shop creates additional level parking, perfect for RVs, trailers, or extra vehicles. With gated access, room for livestock, and space to grow, this property is ideal for anyone looking to enjoy a rural lifestyle without sacrificing comfort. Whether you're dreaming of a hobby farm, raising animals, or simply enjoying wide-open space, this property offers endless possibilities.
- Listing Status:
- Active
- Date Added:
- July 4, 2026
- Data Last Updated:
- July 6, 2026 at 4:16PM
- Listing Office:
- RE/MAX Gold Lake County : 707-987-1105
- Listing Agent:
- Jennifer Wall : 707-987-1105
- MLS ID:
- LC26142547

- General: Stable(s)
- Other Structures: Stable(s)WoodDeck
- Pool: None
- Parking: AsphaltDrivewayGarageParking spaces: 2
- Roofing: Composition
- General: 1Concrete Perimeter
- Road/Access: County Road
- HOA Amenities: 0.0
- Originating MLS: CRMLS_CRM
- School District: Konocti Unified
- County: Lake
- Zoning: 010036090000
- View: HillsNeighborhoodValleyVineyardView
- Fencing: Cross FencedWire
- Utilities: Electricity ConnectedPropaneWater Connected220 Volts in Laundry
- Water: Public
- Sewer: Septic Tank
- Source: CRMLS_CRM
This listing courtesy of Jennifer Wall , RE/MAX Gold Lake County
Monthly Payment
- Principal & Interest $
- Property Taxes $
- Home Insurance $
- VA Funding Fee $