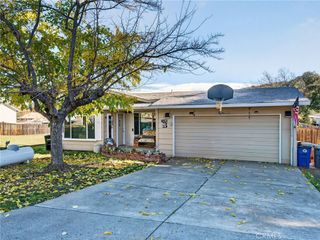
10370 Fairway Drive, Kelseyville, CA 95451
- 3 beds |
- 3 baths |
- 1,604 sqft
 Single-Family Home
  Built in 1990
  9,583sqft lot
 2 car garage
  $224/sqft
  Listed 21 days ago
Property Description
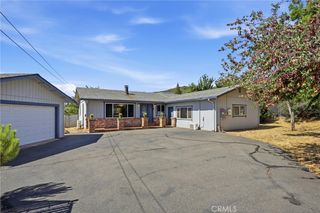
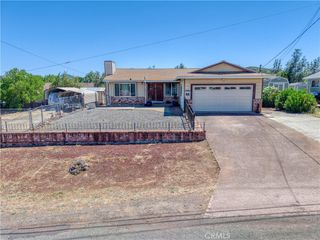
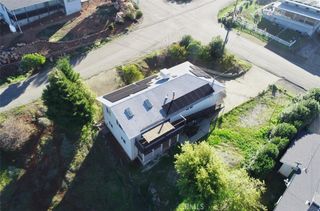
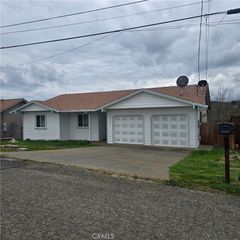
Welcome to this beautiful 3 bed/2 bath home in the Kelseyville Riviera conveniently located near Riviera Elementary School, the Riviera Hills Restaurant Lounge, and the Riviera Market! Offering the combination of convenience, comfort and scenic beauty, this property has majestic views of Mt. Konocti, a peek-a-boo lake view, and backs up to the golf course for additional privacy. Inside you'll find luxury vinyl plank flooring throughout, high ceilings, 6 mini-splits in the living room, all bedrooms & garage, and a cozy pellet stove in the living room. The bright kitchen features modern granite countertops, a breakfast nook plus a dining room, and plenty of space for storage and food prep. Down the hallway is the primary en suite, 2 carpeted guest bedrooms and hallway bathroom with a shower/tub combo. The primary bedroom has a sliding glass door with access to the spacious covered deck, dual vanity sinks with granite countertop, and a walk-in closet. The backyard is fully fenced with no immediate neighbors behind you and offers a variety of fruit trees including peaches, plums, loquat, lime, and a pomegranate. Evenings can be spent peacefully taking in the mountain views and glimpses of Clear Lake. A newer retaining wall added out front optimizes the front yard space, adds curb appeal, and compliments the flat driveway. There is additional uncovered off street parking next to the driveway and down the street for guests. Don't miss the opportunity to make this charming home your own. Schedule a private tour today and experience all that 10370 Fairway Dr has to offer!
- Listing Status:
- Active
- Date Added:
- June 19, 2026
- Data Last Updated:
- July 6, 2026 at 6:19PM
- Listing Office:
- Luxe Places International Realty : 707-263-3300
- Listing Agent:
- Cerra Hinchcliff : 707-263-3300
- MLS ID:
- LC26133988

- General: Rain Gutters
- Style: Traditional
- Other Structures: WoodFront PorchDeckCovered
- Pool: None
- Parking: Garage Faces FrontOff StreetParking spaces: 6
- Roofing: Composition
- Windows: Double Pane Windows
- General: 1Concrete Perimeter
- Road/Access: County Road
- HOA Amenities: Management160.0Annually
- Originating MLS: CRMLS_CRM
- School District: Kelseyville Unified
- County: Lake
- Zoning: 043502010000
- View: HillsLakeMountain(s)NeighborhoodView
- Fencing: Good ConditionWood
- Utilities: Electricity ConnectedPropaneWater Connected220 Volts in Garage220 Volts in Kitchen
- Water: Private
- Sewer: Septic Tank
- Source: CRMLS_CRM
This listing courtesy of Cerra Hinchcliff , Luxe Places International Realty
Monthly Payment
- Principal & Interest $
- Property Taxes $
- Home Insurance $
- VA Funding Fee $

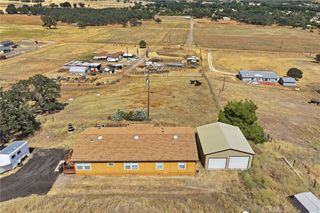
 New - 2 days ago