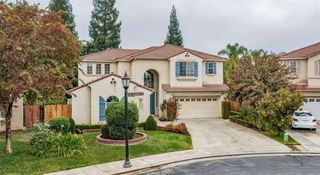
1137 N Mckelvy Avenue, Clovis, CA 93611
- 5 beds |
- 3 baths |
- 2,561 sqft
 Single-Family Home
 Built in 1994
 8,512sqft lot
 —— car garage
 $279/sqft
 Listed 19 days ago
Property Description
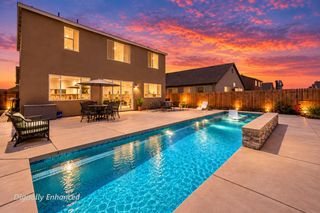
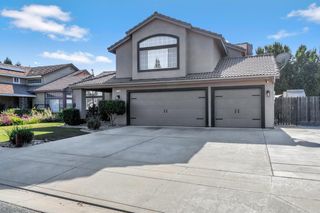
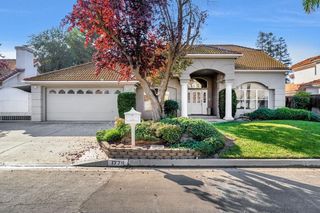
You are going to love and appreciate this beautiful home situated on a spacious lot with mature landscaping. The expansive backyard is perfect for entertaining and backs up to a protected rural area, providing added privacy. Enjoy year-round comfort with Wi-Fi-enabled A/C, just six years old, and the added benefit of paid solar to help reduce energy costs.The spacious primary suite features a newly remodeled bathroom with a large sunken tub, separate walk-in shower, and dual sinks. The stunning custom-built walk-in closet is a true standout, complete with an island featuring drawers on both sides and two separate six-drawer chests, offering exceptional storage and organization.Downstairs, you'll find two additional bedrooms, one currently being used as an office. The formal living room features a large window overlooking the front yard, while the dining room offers a spacious sliding glass door opening to the covered patio. The fully remodeled kitchen is beautifully appointed with a large island, gorgeous quartz countertops, soft-close cabinet doors and drawers, double ovens, a five-burner gas cooktop, and a brand-new overhead microwave. A large window overlooks the backyard and offers potential for conversion to a pass-through. The adjoining family room features a beautiful accent wall and custom shelving.Additional highlights include a custom-built 10x12 shed constructed in 2021, a two-car garage, and an expansive driveway with ample space for RV, boat, and additional parking.Located within the acclaimed Buchanan High School and Alta Sierra Junior High boundaries, with Dry Creek Elementary within walking distance. Enjoy nearby parks and trails, adding to the appeal of this wonderful home.
- Listing Status:
- Active
- Data Last Updated:
- November 22, 2026 at 12:20PM
- Listing Office:
- Central Valley Home Services : 559-323-5665
- Listing Agent:
- Cherie L Lewis : 559-273-4538
- MLS ID:
- 657702
- General: Shed(s)
- Style: Contemporary
- Other Structures: Shed(s)
- Parking: Potential RV ParkingGarage Door Opener
- Roofing: Tile
- Windows: Double Pane Windows
- General: StuccoWood SidingBrickTwoConcrete
- HOA Amenities: 0.0
- Originating MLS: Fresno MLS
- School District: Clovis Unified
- County: Fresno
- Zoning: R156401403
- Fencing: Fenced
- Utilities: Public UtilitiesOn
- Water: Public
- Sewer: Public Sewer
- Source: Fresno MLS
This listing courtesy of Cherie L Lewis , Central Valley Home Services
Monthly Payment
- Principal & Interest $
- Property Taxes $
- Home Insurance $
- VA Funding Fee $

 New - 2 days ago