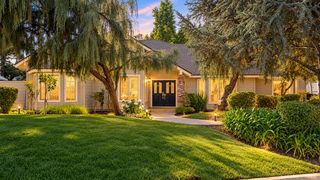
220 W Serena Avenue, Clovis, CA 93619
- 5 beds |
- 3 baths |
- 2,850 sqft
 Single-Family Home
  Built in 2003
  8,812sqft lot
 —— car garage
  $291/sqft
  Listed 1 month ago
Property Description
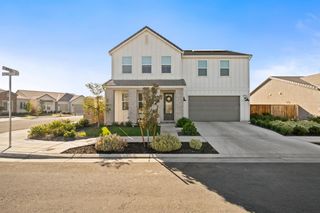
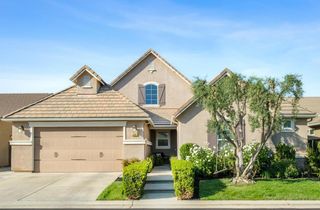
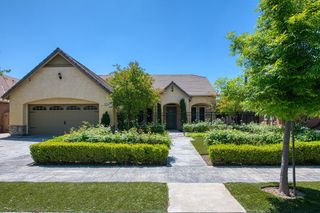
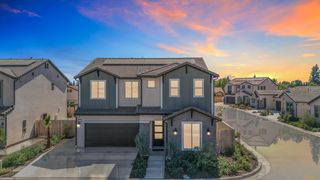
Exceptional single-story living in a highly desirable Clovis location within the acclaimed Clovis Unified School District! Lovingly maintained by the original owners for 24 years, this beautifully appointed home offers 4 bedrooms plus a versatile bonus room/possible 5th bedroom, 3 baths, and a spacious 3-car garage with EV outlet (charger excluded). The open-concept floor plan is filled with natural light, while a gorgeous stacked-stone fireplace creates a striking centerpiece in the living room. Wood-plank flooring extends through the main living areas and hallway, complemented by crown molding and thoughtful finishes throughout.The kitchen features granite countertops, stainless steel appliances, abundant workspace, and a convenient built-in desk. Surround sound receiver and subwoofer are included, and a whole-house fan adds to the home's comfort and efficiency.Step outside to a backyard designed for entertaining and relaxation, featuring a sparkling pool, in-ground spa, gazebo, stacked-stone fire pit, and low-maintenance synthetic lawn in both the front and backyard.Additional highlights include two solar packages (PPA) for enhanced energy efficiency, a 2-year roof certification, and an included home warranty. Ideally situated near excellent schools, shopping, everyday conveniences, and some of the Fresno/Clovis area's finest restaurants and eateries. A wonderful combination of space, style, efficiency, and location. You're going to LOVE where you live!
- Listing Status:
- Active
- Data Last Updated:
- October 8, 2026 at 4:20PM
- Listing Office:
- London Properties, Ltd. : 559-436-4000
- Listing Agent:
- Laura A Mather-Mollica : 559-341-2476
- MLS ID:
- 654599
- General: Shed(s)In Ground
- Other Structures: Shed(s)
- Pool: GunitePrivateIn Ground
- Parking: Garage Door OpenerOn Street
- Roofing: Composition
- Windows: Double Pane Windows
- General: StuccoWood SidingStoneOneConcrete
- HOA Amenities: 0.0
- Originating MLS: Fresno MLS
- School District: Clovis Unified
- County: Fresno
- Zoning: R156020029
- Fencing: Fenced
- Utilities: Public UtilitiesOn
- Water: Public
- Sewer: Public Sewer
- Source: Fresno MLS
This listing courtesy of Laura A Mather-Mollica , London Properties, Ltd.
Monthly Payment
- Principal & Interest $
- Property Taxes $
- Home Insurance $
- VA Funding Fee $

 New - 3 days ago