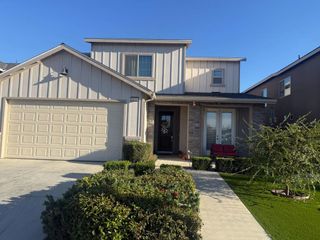
2693 Ashcroft Avenue, Clovis, CA 93611
- 3 beds |
- 2 baths |
- 2,110 sqft
 Single-Family Home
 Built in 2004
 0.31acre lot
 3 car garage
 $294/sqft
 Listed 2 days ago
Property Description
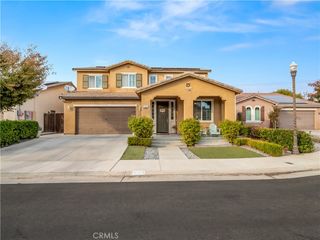
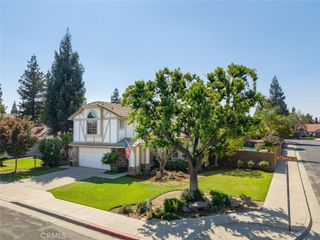
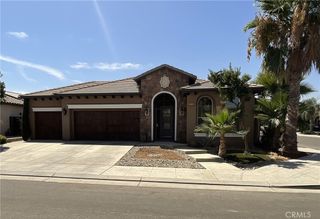
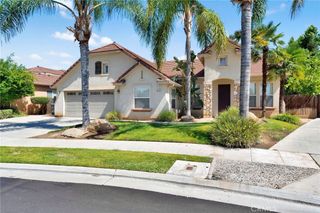
Looking for a One Story Home with space for your grown up toys? Customized for Centex management and located on a double cul de sac, this home is for you! The 3 car garage is six feet deeper than standard homes, allowing you to park your trucks and larger vehicles. The secured gated RV parking area is large enough to park your RV and boat, or several vehicles for your business. The RV cleanout is already connected to the city sewer system, creating a possibility for you to add an ADU for and additional stream of income! Nestled on a 13,000+ sf lot, you'll enjoy a gated, pool, housing for an outdoor kitchen, and extended covered patio that could be walled in to add more square footage to the home, and more! Inside, the original owners had the family room area extended out, creating more space to live and entertain. Granite counters and stainless appliances, and upgraded pantry, and a spacious island grace the kitchen, and a formal living and dining area greet your guests and provide privacy when needed. A spacious office/den area can be made into a fourth bedroom at the front of the home. The primary bedroom suite boasts vaulted ceilings and a slider out to the serene backyard. You'll enjoy double sinks, a walk-in shower with a bench a large jetted tub and a walk-in closet with custom organizer in the ensuite bathroom. With a new HVAC, new Rinnai tankless water heater, new pool pump, newer paint throughout, newer microwave, stove, dishwasher and fireplace insert, and recently resurfaced pool, all you have to do is move in and unpack!
- Listing Status:
- Active
- Date Added:
- November 21, 2026
- Data Last Updated:
- November 22, 2026 at 1:17PM
- Listing Office:
- Wills Family Real Estate : 559-304-4578
- Listing Agent:
- Tara Wills : 559-304-4578
- Contact:
- 559-304-4578
- MLS ID:
- FR26248040

- General: LightingShed(s)
- Other Structures: Shed(s)ConcreteCovered
- Pool: FencedGuniteIn GroundPrivate
- Parking: BoatDoor-MultiGarage Faces FrontGarageGarage Door OpenerOversizedRV Hook-UpsRV GatedRV Access/ParkingParking spaces: 9
- Roofing: Tile
- Windows: BlindsDouble Pane WindowsDrapes
- General: StoneStucco1Slab
- Road/Access: Paved
- HOA Amenities: 0.0
- Originating MLS: CRMLS_CRM
- School District: Clovis Unified
- County: Fresno
- Zoning: R155517024
- View: None
- Fencing: Good Condition
- Utilities: Electricity ConnectedNatural Gas ConnectedSewer ConnectedWater ConnectedElectricity - On PropertyPhotovoltaics Third-Party Owned
- Water: Public
- Sewer: Public Sewer
- Source: CRMLS_CRM
- Exclusions: Boat not included
This listing courtesy of Tara Wills , Wills Family Real Estate
Monthly Payment
- Principal & Interest $
- Property Taxes $
- Home Insurance $
- VA Funding Fee $

 New - 2 days ago