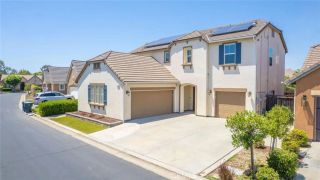
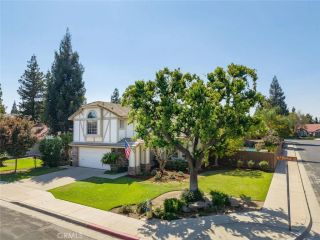
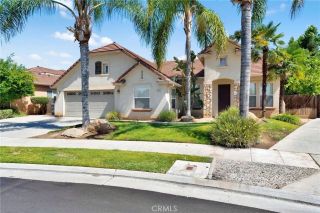
3023 Celeste, Clovis, CA 93619
- 4 beds |
- 3 baths |
- 2,379 sqft
 Single-Family Home
 Built in 2013
 5,550sqft lot
 2 car garage
 $259/sqft
 Listed 15 days ago
Property Description
A tucked-away cul-de-sac. Open green space just steps away. Owned solar and a backyard ready to enjoy. Welcome to 3023 Celeste Ave, a beautifully upgraded Wilson Home in Clovis Unified School District. The open layout brings the kitchen, dining, and living spaces together, making it easy to stay connected whether you're hosting friends or enjoying a quiet evening at home. Granite countertops and backsplash, rich cabinetry, stainless steel appliances, a gas range, and a generous island with seating anchor the kitchen. A spacious pantry and adjacent flex area add room for storage, a coffee station, or a workspace. Filled with natural light, the expansive living room offers generous space to gather and unwind, while crown molding and a fireplace framed by custom built-ins add warmth and character. Wood-look tile flooring adds continuity through the entry, kitchen, and dining areas. A secluded downstairs bedroom and full bathroom offer a convenient setup for guests, extended stays, or a home office. The spacious primary suite provides a comfortable retreat with dual sinks, a soaking tub, a separate glass-enclosed shower, and a large walk-in closet. Outside, the finished backyard extends your living space with a covered patio, expanded concrete, and synthetic grassready for weekend gatherings, outdoor dining, and everyday play. Owned solar adds practical value, while nearby walking paths, neighborhood green space, and Pasa Tiempo Park bring even more to enjoy close to home.
- Listing Status:
- Active
- Date Added:
- November 6, 2026
- Data Last Updated:
- November 22, 2026 at 1:11PM
- Listing Office:
- Real Brokerage Technologies : 855-450-0422
- Listing Agent:
- James Liang : 559-696-6888
- MLS ID:
- FR26238813
- Pool: N/K
- Parking: Parking spaces: 2
- Roofing: Tile/Clay
- General: 2
- HOA Amenities: 0.0
- Originating MLS: California Regional MLS
- County: Fresno
- Zoning: 55433202
- Water: Public
- Sewer: Public Sewer
- Source: California Regional MLS
This listing courtesy of James Liang , Real Brokerage Technologies
Monthly Payment
- Principal & Interest $
- Property Taxes $
- Home Insurance $
- VA Funding Fee $

 New - 10 hours ago