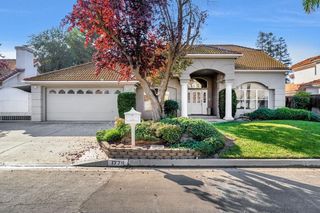
637 W Chennault Avenue, Clovis, CA 93611
- 4 beds |
- 3 baths |
- 2,800 sqft
 Single-Family Home
 Built in 1994
 9,431sqft lot
 —— car garage
 $259/sqft
 Listed 17 days ago
Property Description
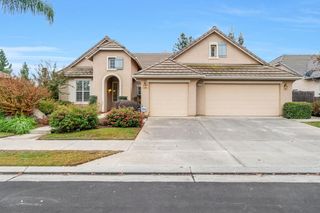
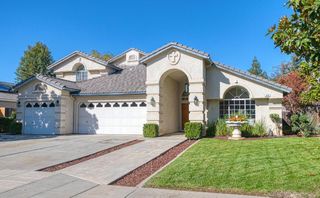
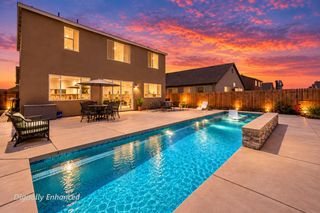
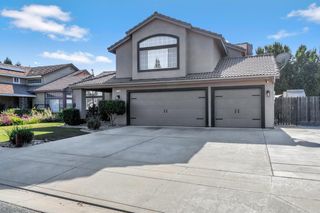
Welcome home to this well-cared-for 4-bedroom, 3-bath home with a loft, offering approximately 2,800 square feet in desirable Clovis Unified, with major systems already upgraded.Highlights include owned solar (37 Panasonic panels), two new HVAC systems (2025), a water heater (2022), and a recently built pool and spa controlled by a Pentair app.A neighborhood park is just steps away, and the home is minutes from the Buchanan Educational Complex and nearby shopping.A brick-arch entry and double wood doors lead into a light-filled interior with tile floors, crown molding, and a formal dining room.The spacious family room has a vaulted ceiling and a brick wood-burning fireplace with a gas starter.The kitchen offers new KitchenAid ovens, a 4-burner gas cooktop island, a newer dishwasher, abundant cabinetry, a large walk-in pantry, and a dining area overlooking the backyard.2 downstairs bedrooms and full bath work well for guests.Upstairs you'll find a loft with skylights, newer LVP flooring and carpet (2025), and a Primary suite with a vaulted ceiling, French doors to a private balcony, dual sinks, a large soaking tub, separate shower, private water closet, and a spacious walk-in closet with a built-in dresser.The backyard has a covered patio, large grassy area, and mature trees with no neighbors behind. You'll also find rain gutters with leaf filters, RV parking with a double gate, a 3-car garage with cabinets, and an insulated shed with windows, power available, and window A/C.Move-in-ready home in the heart of Clovis!
- Listing Status:
- Active
- Data Last Updated:
- November 22, 2026 at 12:20PM
- Listing Office:
- Realty Concepts, Ltd. - Fresno : 559-490-1500
- Listing Agent:
- Sarah Hedrick : 559-681-2111
- MLS ID:
- 657620
- General: Shed(s)Bath
- Other Structures: Shed(s)
- Pool: PrivateIn Ground
- Parking: RV Access/ParkingGarage Door Opener
- Roofing: Tile
- Windows: Double Pane Windows
- General: StuccoBrickTwoConcrete
- HOA Amenities: 0.0
- Originating MLS: Fresno MLS
- School District: Clovis Unified
- County: Fresno
- Zoning: R156115303
- View: Park/Greenbelt
- Fencing: Fenced
- Utilities: Public UtilitiesOn
- Water: Public
- Sewer: Public Sewer
- Source: Fresno MLS
This listing courtesy of Sarah Hedrick , Realty Concepts, Ltd. - Fresno
Monthly Payment
- Principal & Interest $
- Property Taxes $
- Home Insurance $
- VA Funding Fee $

 New - 2 days ago