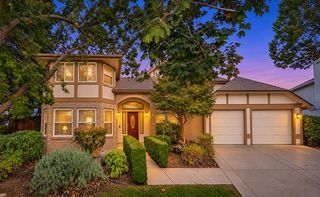
879 Spruce Avenue, Clovis, CA 93611
- 5 beds |
- 3 baths |
- 3,231 sqft
 Single-Family Home
 Built in 1994
 8,163sqft lot
 —— car garage
 $212/sqft
 Listed 7 days ago
Property Description
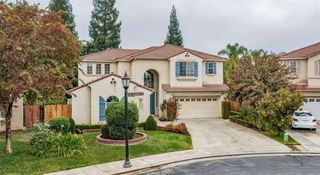
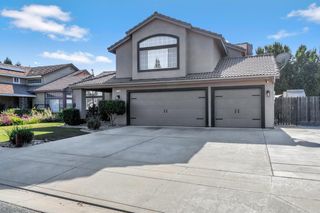
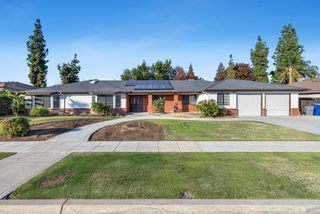
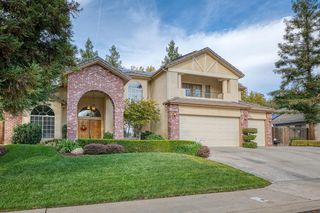
Ideally located in the heart of Clovis, close to trails, shopping, restaurants, and freeway access, this spacious 5-bedroom, 3 bath, +/-3,231 sq ft two-story home is in award-winning Clovis Unified (Century, Alta Sierra, Buchanan). Fresh interior paint, brand-new carpet, and updated lighting throughout make it move-in ready.A dramatic two-story entry with vaulted ceilings sets the tone. The formal dining room is bathed in light from bay windows, and the family room centers on a brick fireplace with French doors to the backyard. The kitchen has a center island with cooktop, a breakfast bar, a pantry, abundant cabinetry, and a sunny breakfast nook for casual meals.The first-floor primary suite is a true retreat, with its own fireplace and French doors to the backyard for a private entrance. A two-sided fireplace warms both the bath and a separate retreat with built-ins, ideal as an office, exercise area, or reading room. The bath has an large soaking tub, a walk-in shower, and a generous walk-in closet.Upstairs, a loft/bonus room adds a third living space for movies, play, or work. Storage throughout: closets line both sides of the hall, a large storage room sits off the loft, and a full-length attic runs above the garage. The laundry room has a sink and opens to the attached 3-car garage, which includes a pet wash station.Out back, relax on the patio overlooking a large grassy yard with mature shade trees. This home is in a quiet neighborhood conveniently located near parks and any amenities you will need. Call today for your own private tour!
- Listing Status:
- Active
- Data Last Updated:
- November 22, 2026 at 12:20PM
- Listing Office:
- Realty Concepts, Ltd. - Fresno : 559-490-1500
- Listing Agent:
- Sarah Hedrick : 559-681-2111
- MLS ID:
- 657663
- Parking: Garage Door Opener
- Roofing: Tile
- Windows: Double Pane Windows
- General: StuccoTwoConcrete
- HOA Amenities: 0.0
- Originating MLS: Fresno MLS
- School District: Clovis Unified
- County: Fresno
- Zoning: R156211313
- Fencing: Fenced
- Utilities: Public UtilitiesOn
- Water: Public
- Sewer: Public Sewer
- Source: Fresno MLS
This listing courtesy of Sarah Hedrick , Realty Concepts, Ltd. - Fresno
Monthly Payment
- Principal & Interest $
- Property Taxes $
- Home Insurance $
- VA Funding Fee $

 New - 2 days ago