1007 Sage Rd, Colfax, CA 95713
- 2 beds |
- 2 baths |
- 1,098 sqft
 Single-Family Home
  Built in 1945
  1.4acre lot
 2 car garage
  $355/sqft
  Listed 2 months ago
Property Description
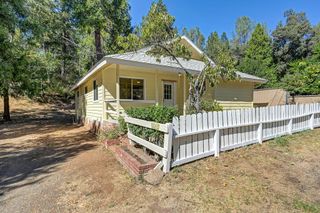
Tucked into the trees in beautiful Eden Valley, 1007 Sage Road offers the peaceful, park-like setting you've been dreaming of while keeping everyday conveniences and freeway access within easy reach. Surrounded by mature trees and greenery, this private retreat feels worlds away from the hustle of everyday life. Start your mornings with coffee on the covered front porch, spend afternoons gardening or enjoying the property, and wind down beneath the trees in your own foothill retreat. Inside, the home feels warm and welcoming with a spacious kitchen offering two sinks, abundant cabinetry and plenty of storage. The combined butler's pantry and laundry room adds even more functional space, while the oversized primary bathroom creates a comfortable retreat of its own. Large windows throughout bring the surrounding greenery into the home and add to the peaceful, tucked-away feel. Outside is where the Eden Valley lifestyle really shines. Multiple outdoor living areas and decks provide space to relax or entertain, while a fenced dog run offers a dedicated space for four-legged family members. Two driveways, with access from both Sage Road and Placer Hills Road, provide added convenience and flexibility. The home is served by public water, while canal water provides irrigation throughout the property with multiple conveniently located faucets to help maintain the landscape and gardens. Private, peaceful and surrounded by nature, yet conveniently located near everyday amenities and freeway access, this property offers the slower foothill lifestyle without feeling disconnected. Come home to the trees, the quiet and your own little piece of Eden Valley.
- Listing Status:
- Active
- Data Last Updated:
- October 9, 2026 at 5:32AM
- Listing Office:
- KW Sac Metro : 2837500
- Listing Agent:
- Jenifer Whigham : 916 3706584
- MLS ID:
- 226079597
- Other Structures: Shed(s)Outbuilding
- Parking: RV AccessDetachedParking spaces: 0
- Roofing: Shingle
- General: WoodRaised
- HOA Amenities: 0.0
- Originating MLS: MLS Metrolist
- School District: Placer
- County: Placer
- Zoning: 071-031-048-000
- Utilities: See Remarks220 Volts in Laundry
- Water: Abandoned WellWellSee Remarks
- Sewer: Other
- Source: MLS Metrolist
This listing courtesy of Jenifer Whigham , KW Sac Metro
Monthly Payment
- Principal & Interest $
- Property Taxes $
- Home Insurance $
- VA Funding Fee $

 New - 14 hours ago