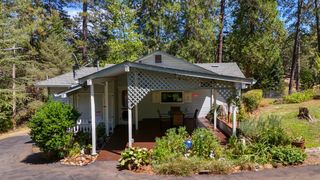
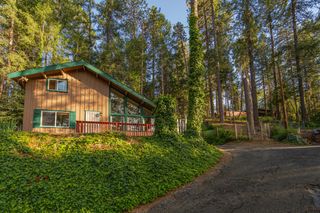
112 Shadow Wood Pl, Colfax, CA 95713
- 3 beds |
- 2 baths |
- 1,188 sqft
 Single-Family Home
  Built in 2021
  2,670sqft lot
 —— car garage
  $324/sqft
  Listed 1 month ago
Property Description
Just a short walk to the heart of downtown Colfax, where family, friends, and community come together to celebrate small-town living. Nestled in a quiet cul-de-sac neighborhood, this charming bungalow is light, bright, and move-in ready. Featuring 3 bedrooms, 2 bathrooms, and a welcoming open-concept floor plan with tall ceilings and an abundance of natural light throughout, this home offers comfortable and easy living. The kitchen is designed with the home chef in mind, featuring beautiful granite countertops, a spacious island, and plenty of room to gather and entertain. Wood-look vinyl flooring adds warmth and style while providing easy everyday maintenance. The spacious primary suite offers a large walk-in closet and a private en-suite bathroom featuring granite countertops and a walk-in shower. The second bathroom includes a matching granite vanity and a bathtub/shower combination. The additional two bedrooms are bright, inviting, and offer plenty of space. For added convenience, the washer and dryer are included and tucked neatly away in a dedicated closet. A small hallway storage closet provides additional space, while numerous areas throughout the home offer the perfect opportunity to display artwork and add your personal touch. With its inviting layout, thoughtful finishes, low-maintenance living, and convenient location just minutes from downtown Colfax, this charming bungalow is the perfect blend of comfort, style, and community.
- Listing Status:
- Active
- Data Last Updated:
- October 9, 2026 at 6:30AM
- Listing Office:
- Real Broker Technologies : 6638680
- Listing Agent:
- Sierra S Player : 530 6049319
- MLS ID:
- 226111103
- General: Dog Run
- Style: BungalowCottageCraftsman
- Parking: No GarageUncovered Parking SpaceParking spaces: 0
- Roofing: Composition
- Windows: Dual Pane Full
- General: Cement SidingOneRaised
- Road/Access: Asphalt
- HOA Amenities: 0.0
- Originating MLS: MLS Metrolist
- School District: Placer
- County: Placer
- Topography: Downslope
- Zoning: 006-150-015-000
- Fencing: Partial
- Utilities: Cable ConnectedElectricSewer In & ConnectedUnderground Utilities220 Volts in Kitchen220 Volts in Laundry
- Water: Public
- Sewer: Public Sewer
- Source: MLS Metrolist
This listing courtesy of Sierra S Player , Real Broker Technologies
Monthly Payment
- Principal & Interest $
- Property Taxes $
- Home Insurance $
- VA Funding Fee $

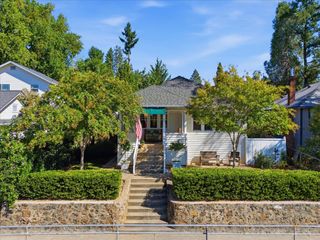
 New - 15 hours ago