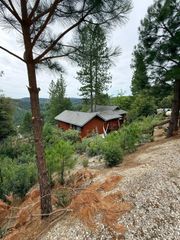
28020 Manzanita Trl, Colfax, CA 95713
- 2 beds |
- 2 baths |
- 1,328 sqft
 Single-Family Home
  Built in 1961
  0.59acre lot
 2 car garage
  $293/sqft
  Listed 3 months ago
Property Description
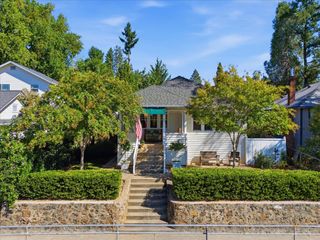
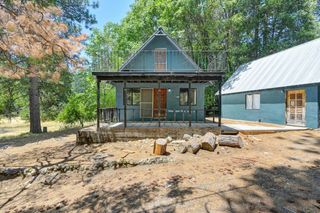
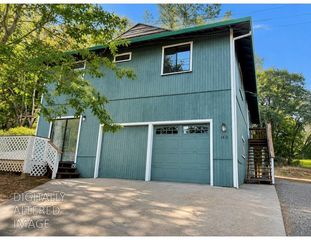
Tucked into the peaceful beauty of the Alpine Meadows community, this charming cabin in the woods offers the perfect blend of privacy, affordability, and year-round mountain living. Situated on just over half an acre, the fenced property is surrounded by beautiful dogwoods, cedars, and towering pines, creating a serene woodland retreat. Built in the 1960s, this 1,328-square-foot cabin is filled with vintage charm and features two bedrooms and two bathrooms. The second bedroom includes a spacious loft for extra storage, a creative workspace, or additional sleeping accommodations. Take in breathtaking sunsets from the front deck while enjoying the tranquility of your mountain surroundings. The property also offers a generous amount of usable land, a newer roof, fresh exterior paint, community water, and snow removal is included in HOA. Whether you're looking for a cozy winter get-away, a cool summer retreat, or a place to call home year-round, this welcoming Alpine Meadows community offers the best of mountain living. Many residents live here full-time, and the current owners have enjoyed the area in every season. Conveniently located with easy freeway access, you're just 10 minutes from Colfax for groceries, restaurants, and everyday conveniences, approximately 40 minutes from Sugar Bowl Ski Resort, and about 50 minutes from Truckee. This inviting home is full of character, comfort, and endless possibilities! The Mountains are calling- Come Tour today!
- Listing Status:
- Active
- Data Last Updated:
- October 9, 2026 at 7:30AM
- Listing Office:
- GUIDE Real Estate : 9752700
- Listing Agent:
- Kary B Smiley : 530 2009039
- MLS ID:
- 226082647
- Style: A-FrameRanch
- Other Structures: Shed(s)
- Parking: DetachedGarage Facing FrontParking spaces: 0
- Roofing: CompositionSee Remarks
- Windows: Dual Pane Full
- General: WoodTwoRaised
- Road/Access: Paved
- HOA Amenities: SnowRemovalWater150.0Monthly
- Originating MLS: MLS Metrolist
- School District: Placer
- County: Placer
- Topography: Lot Grade VariesTrees Few
- Zoning: 063-283-001-000
- View: CanyonWoods
- Fencing: Back YardWire
- Utilities: PublicElectricInternet Available220 Volts
- Water: Private
- Sewer: Septic System
- Source: MLS Metrolist
This listing courtesy of Kary B Smiley , GUIDE Real Estate
Monthly Payment
- Principal & Interest $
- Property Taxes $
- Home Insurance $
- VA Funding Fee $

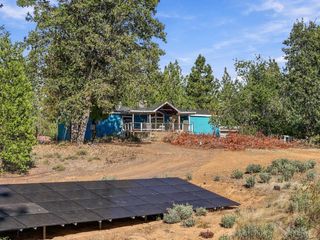
 New - 3 hours ago