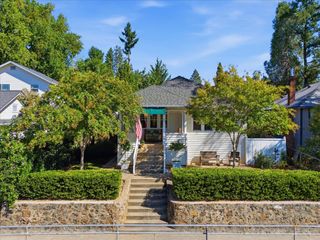
140 Depot St, Colfax, CA 95713
- 3 beds |
- 2 baths |
- 1,520 sqft
 Single-Family Home
  Built in 1990
  9,148sqft lot
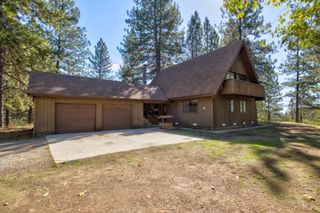
 2 car garage
  $237/sqft
  Listed 3 months ago
Property Description
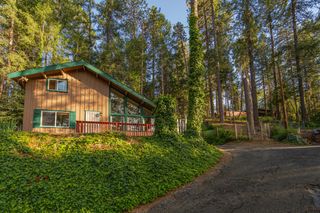
Enjoy the perfect blend of small-town charm and peaceful mountain living in this inviting 3-bedroom, 2-bath home, ideally located just a short walk from Historic Downtown Colfax. Stroll to local restaurants, coffee shops, boutiques, parks, community events, and the Amtrak station while still enjoying the privacy of a wooded setting. Inside, you'll find a bright and functional floor plan featuring newer carpet, fresh neutral finishes, and spacious living areas filled with natural light. The well-designed kitchen offers ample cabinetry and counter space and opens to the dining area, creating a comfortable space for everyday living and entertaining. The primary suite includes its own full bathroom, while two additional bedrooms provide flexibility for family, guests, or a home office. A 2-car garage offers plenty of room for vehicles, storage, or hobbies. Step outside to enjoy expansive decks nestled among the trees, creating the perfect setting to relax and take in the peaceful Sierra foothill surroundings. The generous lot also offers excellent potential for an Accessory Dwelling Unit (ADU), guest cottage, or detached workshop (buyer to verify with local planning requirements), providing exciting possibilities for multigenerational living, rental income, or additional flex space. Whether you're looking for a full-time residence, weekend getaway, or investment opportunity, this home offers comfort, convenience, and an unbeatable location close to everything Historic Colfax has to offer. Possible seller financing available!
- Listing Status:
- Active
- Data Last Updated:
- October 9, 2026 at 7:30AM
- Listing Office:
- Wesely & Associates : 6061486
- Listing Agent:
- Rebecca A Hutton : 916 5328325
- MLS ID:
- 226083598
- Parking: AttachedParking spaces: 0
- Roofing: Composition
- General: Wood SidingCombination
- HOA Amenities: 0.0
- Originating MLS: MLS Metrolist
- School District: Placer
- County: Placer
- Zoning: 006-030-014-000
- Utilities: Sewer ConnectedElectricPropane Tank Leased220 Volts
- Water: Public
- Sewer: Public Sewer
- Source: MLS Metrolist
This listing courtesy of Rebecca A Hutton , Wesely & Associates
Monthly Payment
- Principal & Interest $
- Property Taxes $
- Home Insurance $
- VA Funding Fee $

 New - 3 hours ago