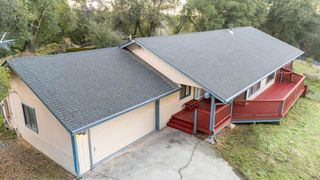
180 Fillmore, Colfax, CA 95713
- 3 beds |
- 2 baths |
- 1,732 sqft
 Single-Family Home
  Built in 2003
  0.54acre lot
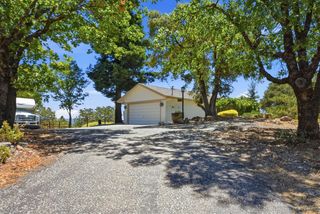
 2 car garage
  $346/sqft
  Listed 24 days ago
Property Description
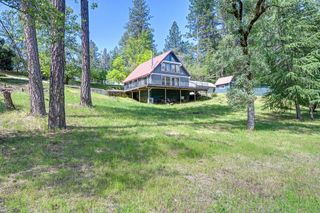
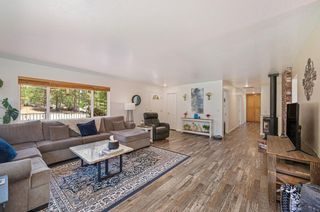
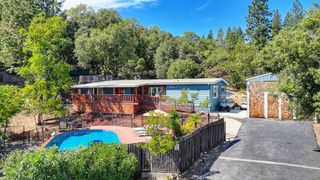
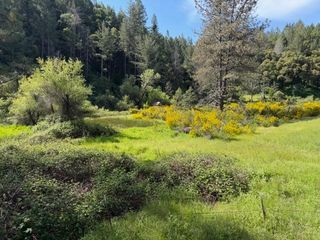
Welcome to your private Colfax retreat! Nestled on over half an acre of beautifully maintained property, this spacious 3-bedroom, 2-bath home offers the flexibility for up to 5 bedrooms, making it ideal for growing families, multi-generational living, a home office, or hobby spaces. Step inside and experience the inviting flow of the home, featuring soaring vaulted ceilings, abundant natural light, and a warm gas fireplace that creates the perfect gathering place. Recent updates include luxury vinyl plank flooring and new carpet, providing both style and comfort throughout. The thoughtfully designed floor plan includes an indoor laundry room and generous living spaces that seamlessly connect to the outdoors. Enjoy energy efficiency and peace of mind with leased solar and 2 backup battery storage, helping keep your home powered and your utility costs manageable. Outside, the beautifully landscaped front and fenced backyard offer endless opportunities for entertaining, relaxing, gardening, homesteading and enjoying the foothill lifestyle. Whether hosting summer barbecues, gathering around a fire pit, or simply taking in the serene surroundings, this property delivers the perfect blend of comfort, functionality, and outdoor living. With the possibility of ASSUMABLE LOAN at 2.375%! Come see 180 Fillmore in Colfax and fall in love!
- Listing Status:
- Active
- Data Last Updated:
- July 6, 2026 at 6:32AM
- Listing Office:
- HomeSmart ICARE Realty : 9938680
- Listing Agent:
- Shannon White : 916 4948440
- MLS ID:
- 226071527
- Other Structures: Shed(s)
- Parking: 24'+ Deep GarageCoveredRV PossibleRV StorageGarage Door OpenerGarage Facing FrontGuest Parking AvailableParking spaces: 0
- Roofing: Shingle
- Windows: Dual Pane Full
- General: WoodWood SidingMultiSplitRaisedSlab
- HOA Amenities: 0.0
- Originating MLS: MLS Metrolist
- School District: Placer
- County: Placer
- Zoning: 101-093-016-000
- View: Forest
- Fencing: Back YardWireWoodFencedFull
- Utilities: Cable AvailableElectricSewer In & ConnectedInternet AvailablePropane Tank LeasedBattery Backup220 Volts
- Water: Public
- Sewer: Septic System
- Source: MLS Metrolist
This listing courtesy of Shannon White , HomeSmart ICARE Realty
Monthly Payment
- Principal & Interest $
- Property Taxes $
- Home Insurance $
- VA Funding Fee $