21440 Meadow Oaks Ln, Colfax, CA 95713
- 3 beds |
- 2 baths |
- 1,496 sqft
 Single-Family Home
  Built in 1984
  2.5acre lot
 2 car garage
  $391/sqft
  Listed 1 month ago
Property Description
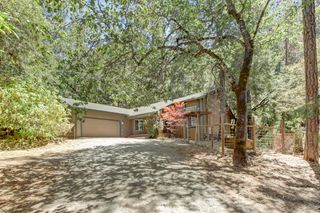
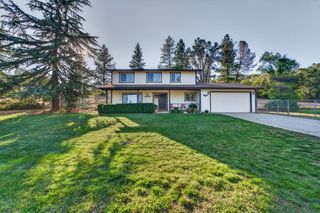
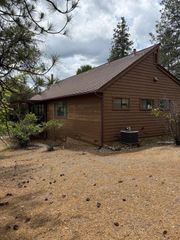
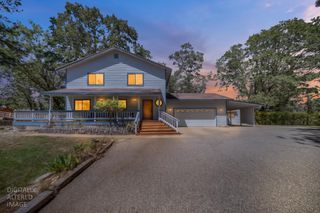
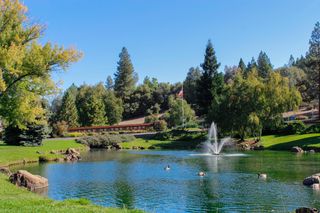
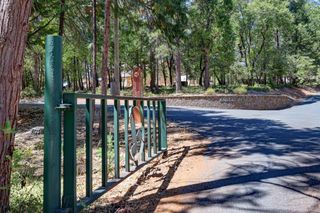
Views of the Sierra Nevada Range! Come and see this spectacular ridge top property with breathtaking views from every room. Set on a 2.5 acre parcel this quaint three bedroom two bath home is well appointed. New flooring and fresh paint throughout the entire home provides a clean start for the new owner. Privacy abounds and stargazing is a must. Wake up every morning with coffee and sunrise from your spacious back deck, then move to the front patio and watch the sunset. Plenty of natural light floods this home and the seasoned trees provide plenty of shade as the day goes by. Raised garden beds that are protected with deer fencing will allow you to test your green thumb and stock your pantry with homegrown goods. A chicken coop is present and you will be able to enjoy fresh eggs as your brood produces. Storage sheds offer extra space for storing toys and tools along with a detached garage. You can park an RV, boat or other vehicles in multiple spots on the land. Easy access off of I-80 allows you to get to downtown Colfax, Auburn, Rollins Lake and Bear River Park in just a short drive.
- Listing Status:
- Active
- Data Last Updated:
- August 24, 2026 at 7:32AM
- Listing Office:
- Coldwell Banker Realty : 9720212
- Listing Agent:
- Merrill A Milner : 916 7864600
- MLS ID:
- 226082845
- General: Balcony
- Style: Ranch
- Other Structures: Shed(s)Outbuilding
- Parking: DetachedEnclosedGarage Door OpenerGuest Parking AvailableParking spaces: 0
- Roofing: ShingleComposition
- Windows: Dual Pane Full
- General: StuccoFloor InsulationFrameWood SidingOneConcretePerimeter
- Road/Access: AsphaltPaved
- HOA Amenities: 0.0
- Originating MLS: MLS Metrolist
- School District: Placer
- County: Placer
- Topography: DownslopeHillsideSnow Line BelowLot Grade VariesSteep HillLot SlopedRidge
- Zoning: 071-131-046-000
- View: PanoramicPastureGarden/GreenbeltValleyHillsMountains
- Utilities: Cable ConnectedElectricInternet AvailableNatural Gas Connected220 Volts220 Volts in Laundry
- Water: Other
- Sewer: Septic System
- Source: MLS Metrolist
This listing courtesy of Merrill A Milner , Coldwell Banker Realty
Monthly Payment
- Principal & Interest $
- Property Taxes $
- Home Insurance $
- VA Funding Fee $