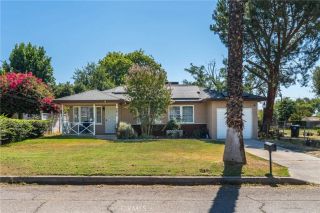
1948 Hunter Road, Colton, CA 92324
- 3 beds |
- 2 baths |
- 1,107 sqft
 Single-Family Home
  Built in 1964
  8,220sqft lot
 2 car garage
  $496/sqft
  Listed 14 days ago
Property Description
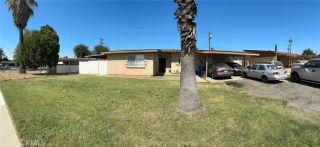
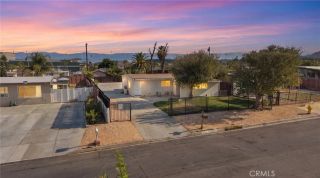
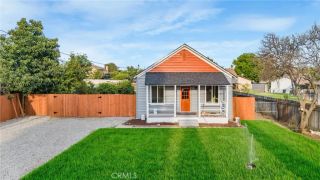
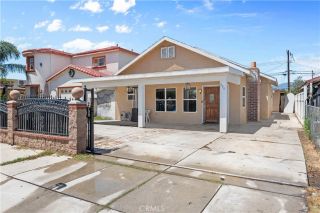
Welcome to 1948 Hunter Road, where timeless architectural arches create unforgettable curb appeal and modern finishes make you feel right at home. Nestled on a quiet cul-de-sac, this 3-bedroom, 2-bathroom residence offers an open, light-filled layout with luxury vinyl flooring, recessed lighting throughout, and ceiling fans in every bedroom. The kitchen is designed to impress with quartz countertops, a classic subway tile backsplash, GE appliances, and seamless flow into the dining area, where a sliding glass door opens to the spacious backyard, which is perfect for entertaining, relaxing, or creating your dream outdoor space. The private primary suite offers a comfortable retreat, while the built-in Bluetooth speaker system sets the tone for gatherings with family and friends. Additional highlights include dual-pane windows with window coverings throughout, an epoxy-coated two-car garage, and thoughtful upgrades that make this home truly move-in ready. Conveniently located near parks, shopping, dining, schools, and easy freeway access, this home combines character, comfort, and everyday convenience in one exceptional package.
- Listing Status:
- Active
- Date Added:
- July 31, 2026
- Data Last Updated:
- August 15, 2026 at 1:11PM
- Listing Office:
- EXP REALTY OF SOUTHERN CA. INC : 888-294-1415
- Listing Agent:
- Javier Rodriguez Jr. : 909-246-9112
- MLS ID:
- IG26167713
- General: N/K
- Style: Modern
- Pool: N/K
- Parking: Parking spaces: 2
- Roofing: Composition
- General: 1
- HOA Amenities: 0.0
- Originating MLS: California Regional MLS
- County: San Bernardino
- Zoning: 0160071640000
- View: Neighborhood
- Fencing: MasonryWood
- Utilities: Electricity ConnectedWater Connected
- Water: Public
- Sewer: Unknown
- Source: California Regional MLS
This listing courtesy of Javier Rodriguez Jr. , EXP REALTY OF SOUTHERN CA. INC
Monthly Payment
- Principal & Interest $
- Property Taxes $
- Home Insurance $
- VA Funding Fee $

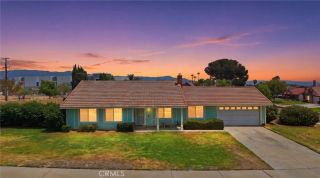
 New - 2 days ago