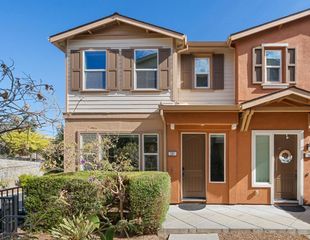
1252 Detroit Ave 5, Concord, CA 94520
- 4 beds |
- 3 baths |
- 1,741 sqft
 Town Home
 Built in 2017
 1,281sqft lot
 2 car garage
 $384/sqft
 Listed 2 months ago
Property Description
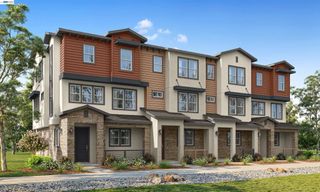
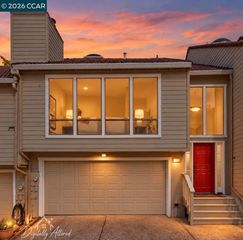
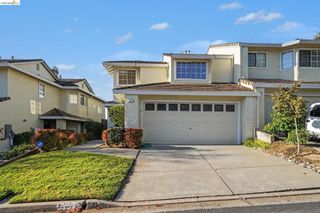
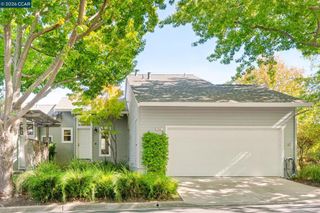
Welcome to 1252 Detroit Ave #5, a beautifully refreshed end unit townhome located in a newer-construction, gated community in the heart of Concord. Offering a functional three-level floor plan, abundant natural light, and a location that truly can’t be beat, this home is designed for both comfortable everyday living and flexibility. The main living level features brand-new luxury vinyl flooring throughout and an inviting open-concept layout filled with natural light. The kitchen is the heart of the home, showcasing rich wood cabinetry, granite countertops, stainless steel appliances, and plenty of workspace for everyday cooking and entertaining. The open dining and living areas create an easy flow and a welcoming atmosphere. The private first level offers exceptional flexibility and can be used as a home office, gym, guest space, or potential fourth bedroom, depending on your needs. Upstairs, the spacious primary suite provides a comfortable retreat, accompanied by two additional nicely sized bedrooms and a conveniently located laundry area. Enjoy the benefits of newer construction, a gated community, and a small community park—plus an unbeatable Concord location close to freeway access, shopping, dining, and everyday conveniences. With its versatile floor plan, fresh flooring, new paint abundant natural light, and convenient location, this beauty will check all the boxes.
- Listing Status:
- Active
- Date Added:
- September 2, 2026
- Data Last Updated:
- November 4, 2026 at 9:17PM
- Listing Office:
- Redfin : 877-973-3346
- Listing Agent:
- Brionna Chang :
- MLS ID:
- 41146971

- Other Structures: Patio
- Pool: None
- Parking: GarageParking spaces: 2
- Roofing: Tile
- General: StuccoThree Or MoreSlab
- HOA Amenities: Maintenance GroundsPlaygroundSecurity306.0Monthly
- Originating MLS: CRMLS_CCBE
- County: Contra Costa
- Zoning: 1267200101
- Source: CRMLS_CCBE
This listing courtesy of Brionna Chang , Redfin
Monthly Payment
- Principal & Interest $
- Property Taxes $
- Home Insurance $
- VA Funding Fee $