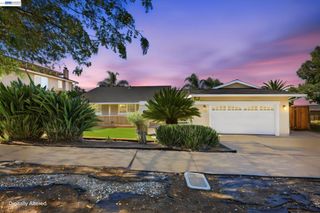
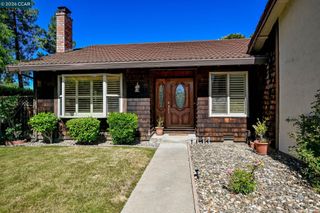
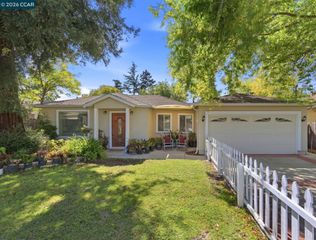
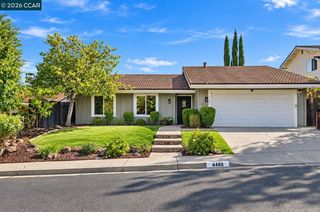
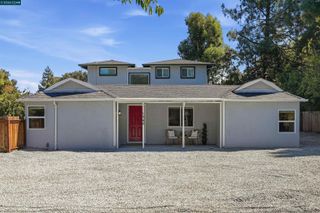
1316 Pineview Ln, Concord, CA 94521
- 3 beds |
- 2 baths |
- 1,462 sqft
 Single-Family Home
  Built in 1976
  9,583sqft lot
 2 car garage
  $547/sqft
  Listed 3 days ago
Property Description
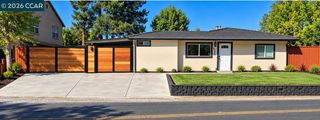
STUNNING Single Story Home in Concord's desirable Turtle Creek! This beauty features rich laminate floors, double pane windows, fresh interior/exterior paint, updated fixtures, recessed lighting, Owned SOLAR and more! Marvel at the abundance of charm upon entering. Living room flows seamlessly with the kitchen and offers outside access. Family room features a cozy fireplace, perfect for those cooler months! Kitchen boasts new stainless steel appliances, gorgeous quartz counter tops, and a breakfast bar! Bathrooms have been tastefully renovated with freshly tiled floors, new vanities, and mirrors! Additional perks include a private patio, an attached garage 2 car garage, a private court location, and community tennis courts! Close proximity to parks, schools and restaurants! Come take a look at this BEAUTY today!
- Listing Status:
- Active
- Date Added:
- September 23, 2026
- Data Last Updated:
- September 26, 2026 at 7:06AM
- Listing Office:
- R.A.M. Realty : 925-465-6180
- Listing Agent:
- Jeff Rosenberger : 925-913-9900
- MLS ID:
- 41149100
- General: Back YardFront YardLandscape BackLandscape Front
- Style: Ranch
- Pool: None
- Parking: AttachedInt Access From GarageEnclosedGarage Faces FrontGarage Door Opener
- Roofing: Shingle
- General: Stucco1
- HOA Amenities: GreenbeltPlaygroundParkCommon Area Maint137.0Quarterly
- County: Contra Costa
- Zoning: 1335410070
- Fencing: Partial FencePartial
- Utilities: Photovoltaics Seller Owned
- Water: Public
- Sewer: Public Sewer
This listing courtesy of Jeff Rosenberger , R.A.M. Realty
Monthly Payment
- Principal & Interest $
- Property Taxes $
- Home Insurance $
- VA Funding Fee $

 New - 1 day ago