1873 Clayton Way, Concord, CA 94519
- 4 beds |
- 3 baths |
- 1,700 sqft
 Single-Family Home
  Built in 1947
  6,098sqft lot
 2 car garage
  $412/sqft
  Listed 2 days ago
Property Description
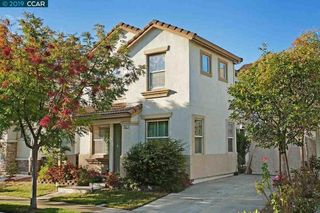
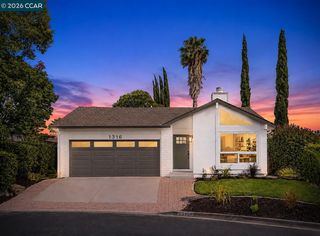
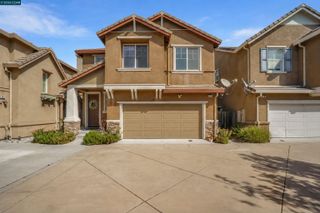
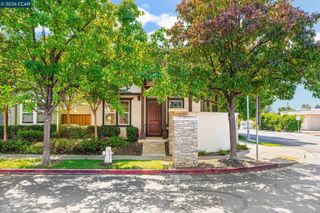
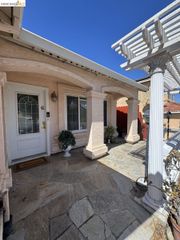
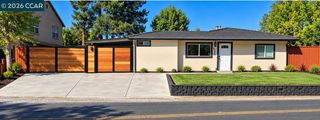
Twilight Open House Friday, September 25th 5-7pm, Saturday, September 26th 1-4, Sunday September 27th 1-4! Welcome to 1873 Clayton Way! A white picket fence, mature trees, and a covered front porch give this four-bedroom, three-bath home a warm first impression. Inside, arched openings connect the living room, formal dining area, and kitchen. The living room features a granite-surround fireplace, while the kitchen offers wood cabinetry, granite countertops, and stainless steel appliances. The first primary suite has a walk-in closet, an en suite bath with a soaking tub, and a sliding glass door to the backyard. The second primary suite has its own en suite bath and access to the backyard. Out back, a fenced lawn and patio offer room to relax or gather beneath the trees. With approximately 1,700 square feet of living space on a 6,000 square foot lot, indoor laundry, and an attached two-car garage, there’s plenty to enjoy at home. Schools, shopping, dining, and parks are close by, along with community events at Todos Santos Plaza. BART and nearby freeways offer convenient commuter options.
- Listing Status:
- Active
- Date Added:
- September 24, 2026
- Data Last Updated:
- September 26, 2026 at 7:06AM
- Listing Office:
- Dudum Real Estate Group : 925-937-4000
- Listing Agent:
- Amy Zeller : 925-949-6952
- MLS ID:
- 41149333
- General: Back YardSprinklers Automatic
- Style: Ranch
- Pool: None
- Parking: AttachedOn StreetGarage Door Opener
- Roofing: Shingle
- Windows: Double Pane Windows
- General: Composition ShinglesStucco1Slab
- School District: Mount Diablo (925) 682-8000
- County: Contra Costa
- Zoning: 1144420070
- Fencing: FencedWood
- Utilities: No Solar
- Water: Public
- Sewer: Public SewerSump Pump
This listing courtesy of Amy Zeller , Dudum Real Estate Group
Monthly Payment
- Principal & Interest $
- Property Taxes $
- Home Insurance $
- VA Funding Fee $

 New - 1 day ago