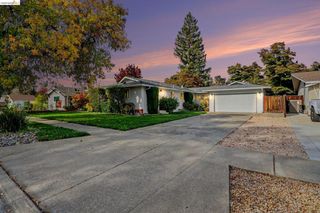
2126 Fox Way, Concord, CA 94518
- 4 beds |
- 2 baths |
- 1,832 sqft
 Single-Family Home
 Built in 1968
 7,031sqft lot
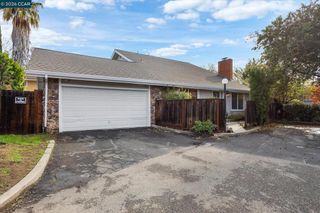
 2 car garage
 $529/sqft
 Listed 4 days ago
Property Description
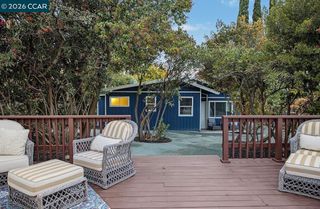
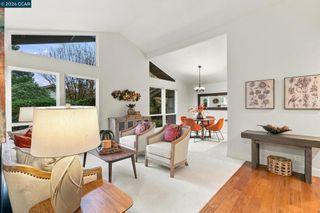
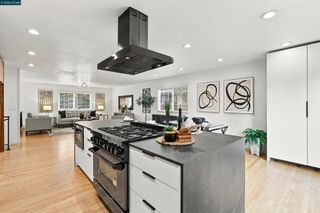
Remodeled and reimagined! This incredible home offers a versatile floorplan that checks all the boxes, with a WOW factor that hits the moment you walk through the front door. The inviting living room features a cozy electric fireplace and flows seamlessly into the dining area and kitchen. Designed for both everyday living and entertaining, the spacious eat-in kitchen is filled with windows and natural light, offering abundant storage, a pantry, center island, and a coffee bar/buffet area. Refrigerator, gas range, microwave, and dishwasher are all included. Sliding glass doors provide easy access to the backyard, making indoor-outdoor entertaining a breeze. The primary bedroom retreat boasts an oversized walk-in closet with organizers and a dedicated vanity area that could easily double as a workspace. Additional bedrooms are thoughtfully situated on the opposite side of the hallway, including a junior suite with its own walk-in closet and sliding glass door access to the backyard. This flexible space is ideal for guests, a home office, den, playroom, media room, or gym. Step outside to a backyard featuring a patio perfect for BBQs, established citrus trees, a new fence spanning the majority of the yard, and a blank slate ready for your vision. Additional highlights include a dedicated interior laundry room, plus additional laundry hookups in the garage, new LED lighting throughout, dual-pane windows, designer finishes, and potential for RV/boat parking or additional vehicle storage. Conveniently located near Walnut Creek and Pleasant Hill, with easy access to shopping, dining, and major freeways. A beautifully updated home with flexibility, functionality, and room to make it your own!
- Listing Status:
- Active
- Date Added:
- November 18, 2026
- Data Last Updated:
- November 22, 2026 at 5:18PM
- Listing Office:
- Key Realty : 925-437-2783
- Listing Agent:
- Melissa Lyster : 925-726-6987
- MLS ID:
- 41154056

- Style: Ranch
- Other Structures: Patio
- Pool: None
- Parking: GarageGarage Door OpenerParking spaces: 2
- General: Stucco1Raised
- Originating MLS: CRMLS_CCBE
- County: Contra Costa
- Zoning: 1292020052
- Source: CRMLS_CCBE
This listing courtesy of Melissa Lyster , Key Realty
Monthly Payment
- Principal & Interest $
- Property Taxes $
- Home Insurance $
- VA Funding Fee $

 New - 1 day ago