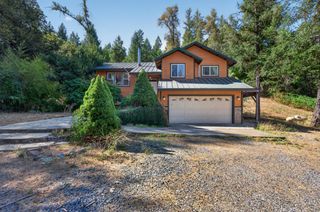
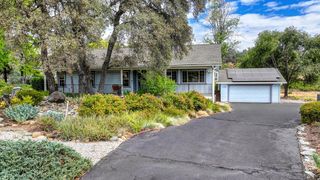
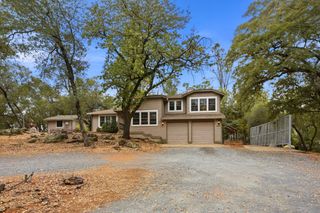
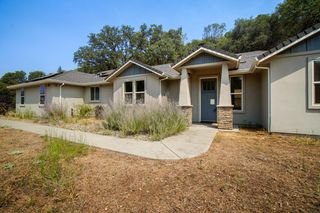
2758 sweetwater Trl, Cool, CA 95614
- 4 beds |
- 2 baths |
- 1,768 sqft
 Single-Family Home
  Built in 1976
  1.48acre lot
 2 car garage
  $271/sqft
  Listed 1 month ago
Property Description
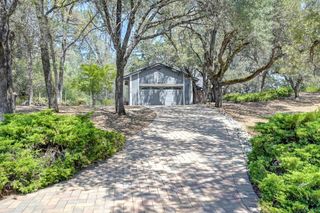
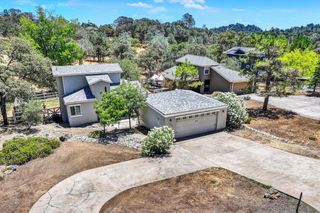
WORRIED ABOUT INTEREST RATES? Seller is willing to provide a buyer credit for a 2/1 interest rate buydown program with an acceptable offer!!! That is a savings of up to $718 per month the first year. Welcome to 2758 Sweetwater Trail, a beautifully updated home nestled within the sought-after Auburn Lake Trails community. Set on 1.48 private acres, this inviting property offers a wonderful blend of comfortable living, modern conveniences, and the peaceful beauty of a foothill setting. Don't miss the "secret door" behind the bookshelf that provides direct access to the garage. And it is a "Firewise Community" which provides for more reasonable fire insurance rates. Enjoy your morning coffee or unwind at the end of the day on the expansive rear deck while taking in the panoramic views and surrounding natural landscape. A solar energy system with two Tesla Powerwall batteries provides added energy efficiency, storage, and backup power. This provides a lower monthly utility bill for more savings. Beyond the property, Auburn Lake Trails offers an exceptional lifestyle with a clubhouse, lake, parks, recreational facilities, pickleball and tennis courts, a golf course, and miles of scenic hiking trails all designed to make the most of the community's beautiful natural surroundings.
- Listing Status:
- Active
- Data Last Updated:
- October 8, 2026 at 9:31PM
- Listing Office:
- Brian Walike Real Estate : 8371990
- Listing Agent:
- Brian J Walike : 916 8371990
- MLS ID:
- 226105509
- Style: RanchContemporary
- Other Structures: Shed(s)
- Parking: AttachedRV PossibleGarage Door OpenerUncovered Parking Spaces 2+Garage Facing SideParking spaces: 0
- Roofing: CementTile
- Windows: Dual Pane Full
- General: FrameWoodLap SidingTwoRaised
- Road/Access: AsphaltPaved
- HOA Amenities: PlaygroundClubhouseRecreation FacilitiesGolf CourseTennis CourtsTrailsLakeParkMaintenanceGroundsPool235.0Monthly
- Originating MLS: MLS Metrolist
- School District: El Dorado
- County: El Dorado
- Topography: DownslopeLot Sloped
- Zoning: 073-074-014-000
- View: PanoramicHillsWoodsMountains
- Fencing: Wire
- Utilities: ElectricSolarPropane220 Volts220 Volts in Kitchen
- Water: Public
- Sewer: Septic SystemSeptic Connected
- Source: MLS Metrolist
This listing courtesy of Brian J Walike , Brian Walike Real Estate
Monthly Payment
- Principal & Interest $
- Property Taxes $
- Home Insurance $
- VA Funding Fee $