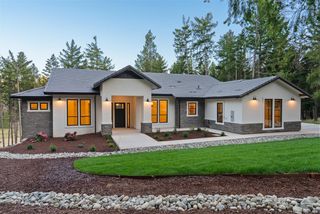
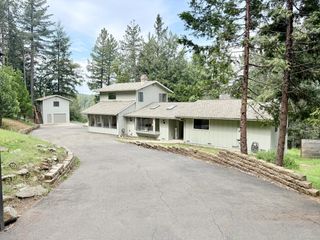
3087 Secret Lake Trail, Cool, CA 95614
- 3 beds |
- 3 baths |
- 2,530 sqft
 Single-Family Home
  Built in 2021
  0.72acre lot
 4 car garage
  $335/sqft
  Listed 4 months ago
Property Description
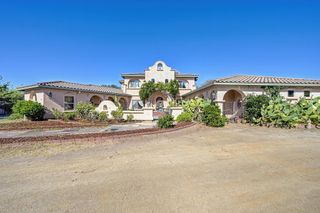
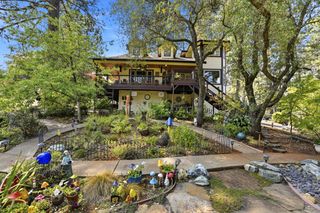
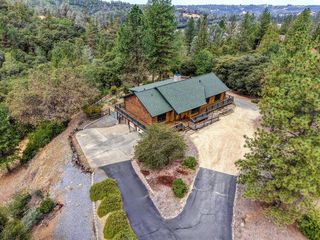
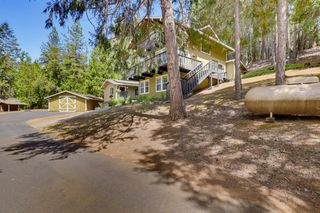
Trade traffic, noise &stress for golf, trails, horses & fresh mountain air. Welcome to your private foothill retreat in the highly sought-after gated community of Auburn Lake Trails. Built in 2021, this beautifully crafted custom home offers ~2,530 sq ft of thoughtfully designed living space featuring 3 spacious bedrooms, a dedicated den ideal for a home office or flex space, 2.5 bathrooms& an impressive 4-car garage with room for vehicles, recreational toys, hobbies, or a workshop. Designed for comfortable living &effortless entertaining, the open-concept floor plan is filled with natural light& showcases quality craftsmanship throughout. Step outside to enjoy an incredible ~680 sqft of covered porch/balcony, creating the perfect space for morning coffee, outdoor dining, or relaxing while taking in the peaceful views. The fully fenced backyard offers security& privacy for children& pets. Enjoy low-maintenance landscaping complete with a drip irrigation system& many fruit trees, allowing you to spend less time maintaining& more time enjoying your property. Additional features include city water, a whole house fan for energy-efficient comfort, &modern construction that provides peace of mind for years to come. Life in Auburn Lake Trails is about more than just owning a home, it's about embracing a lifestyle. This gated, Firewise USA recognized community offers an exceptional array of amenities including a 9-hole golf course, swimming pool, pickleball and tennis courts, clubhouse, parks, basketball courts, equestrian facilities, and miles of scenic riding, hiking, &walking trails. Whether you're an avid golfer, horse enthusiast, outdoor adventurer, remote professional seeking tranquility, or simply looking for a stronger connection to nature, you'll find it here. Located within the desirable highly rated Black Oak Mine Unified School District & just a short drive to Auburn, Folsom, Sacramento, & Lake Tahoe, this property offers the rare opportunity to enjoy the serenity of foothill living without sacrificing convenience. If you've been searching for a newer custom home with modern amenities, outdoor living, privacy, & access to one of the Sierra foothills' most desirable lifestyle communities, you've found your place to call home.
- Listing Status:
- Active
- Data Last Updated:
- October 9, 2026 at 2:30AM
- Listing Office:
- GUIDE Real Estate : 9752700
- Listing Agent:
- Tanya Romanishin : 916 7654208
- MLS ID:
- 226070223
- General: Balcony
- Style: Modern/High Tech
- Other Structures: Shed(s)
- Parking: AttachedGarage Door OpenerGarage Facing FrontParking spaces: 0
- Roofing: Shingle
- Windows: Dual Pane Full
- General: Cement SidingStuccoTwoSlab
- Road/Access: Paved
- HOA Amenities: PlaygroundPoolClubhouseExercise CourtGolf CourseTennis CourtsTrailsLakeParkPool230.0Monthly
- Originating MLS: MLS Metrolist
- School District: El Dorado
- County: El Dorado
- Topography: Lot SlopedTrees Few
- Zoning: 073-322-003-000
- View: Woods
- Fencing: Back YardWireFenced
- Restrictions: Board ApprovalSignsExterior AlterationsParking
- Utilities: Cable AvailableInternet AvailablePropane Tank Leased220 Volts
- Water: Public
- Sewer: Septic System
- Source: MLS Metrolist
This listing courtesy of Tanya Romanishin , GUIDE Real Estate
Monthly Payment
- Principal & Interest $
- Property Taxes $
- Home Insurance $
- VA Funding Fee $