2501 Calle Fresca, Cool, CA 95614
- 2 beds |
- 3 baths |
- 2,773 sqft
 Single-Family Home
  Built in 2005
  5acre lot
 3 car garage
  $323/sqft
  Listed 20 days ago
Property Description
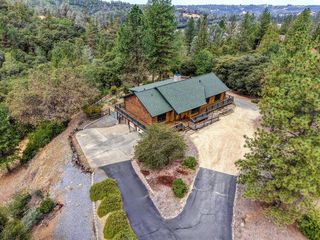
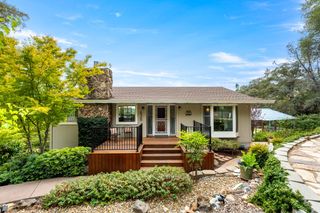
Discover the timeless charm of Mission Spanish Colonial architecture in this distinctive 2,773-square-foot, two-story residence, beautifully situated on 5 usable, fully fenced acres in the picturesque foothills near the charming town of Cool. Designed for both comfortable living and effortless entertaining, the home features an open-concept kitchen and living area, 2 bedrooms with the potential for a third, and 2 baths. A dedicated office with built-in bookcases and direct outdoor access provides a wonderful space for working from home, reading, or creative pursuits. Architectural character abounds throughout the property, from the handcrafted motifs surrounding the exterior arches to the three fireplaces that add warmth and ambiance throughout the home. Italian porcelain tile graces the main living level, while the spacious primary suite features new carpet and a private balcony overlooking the surrounding views. The primary bathroom offers a luxurious retreat with marble tile, a Jacuzzi tub, and a walk-in closet. A versatile retreat room is conveniently located between the primary bedroom and hallway, offering additional private living space and easy access to both areas. The kitchen offers beautiful maple cabinetry, with a convenient dumbwaiter connecting the kitchen to the primary bedroom. A spacious laundry room continues the home's thoughtful design and functionality. Step outside to enjoy your own private retreat. A 4-foot lap pool with a water feature creates a serene focal point, while the large, covered back patio with a brick oven is ideal for outdoor dining, entertaining, and relaxing year-round. A 4-foot circular driveway welcomes you to the property, complemented by charming San Francisco-style streetlights at the front of the home. A three-car garage provides ample parking and storage. The acreage offers an array of unique possibilities and amenities, including a cabin with its own bedroom and bath, an interior wine cellar, a private pond, irrigation water, and two septic systems. A railroad car provides additional storage, adding an unforgettable touch of character to this one-of-a-kind property. Fully fenced and offering usable acreage, this special estate combines the romance of Mission-era architecture with the space, privacy, and amenities today's buyer desires. Set among the beautiful foothills and conveniently located near Cool, this is a property with character, flexibility, and a story of its own.
- Listing Status:
- Active
- Data Last Updated:
- October 8, 2026 at 11:33PM
- Listing Office:
- Premier Foothill Properties, Inc. : 8858300
- Listing Agent:
- Theresa M DuVall : 916 2168814
- MLS ID:
- 226116702
- General: BalconyUncovered CourtyardDog Run
- Style: ColonialSpanish
- Other Structures: Guest HouseOutbuilding
- Pool: Built-InOn LotPool HouseGunite ConstructionLap
- Parking: AttachedRV PossibleParking spaces: 0
- Roofing: Tile
- Windows: Dual Pane FullSkylight(s)
- General: StuccoFrameSlab
- Road/Access: PavedGravel
- HOA Amenities: 0.0
- Originating MLS: MLS Metrolist
- School District: El Dorado
- County: El Dorado
- Topography: Snow Line BelowLevelTrees Many
- Zoning: 071-400-032-000
- View: PastureWater
- Fencing: WireFenced
- Utilities: ElectricInternet AvailablePropane Tank Leased220 Volts
- Water: Well
- Sewer: Septic SystemSeptic ConnectedSee Remarks
- Source: MLS Metrolist
This listing courtesy of Theresa M DuVall , Premier Foothill Properties, Inc.
Monthly Payment
- Principal & Interest $
- Property Taxes $
- Home Insurance $
- VA Funding Fee $