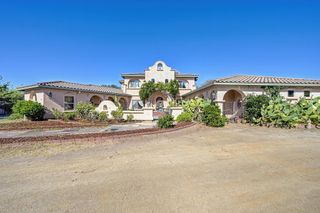
638 Oakhaven Rd, Auburn, CA 95603
- 3 beds |
- 4 baths |
- 2,450 sqft
 Single-Family Home
  Built in 1976
  1.1acre lot
 —— car garage
  $365/sqft
  Listed 1 month ago
Property Description
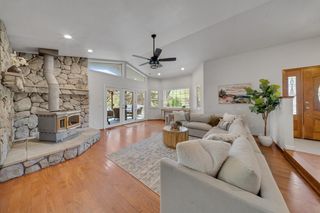
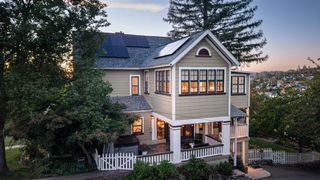
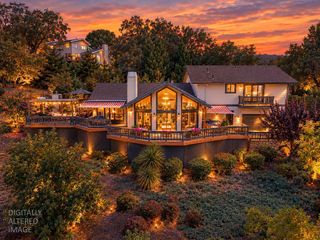
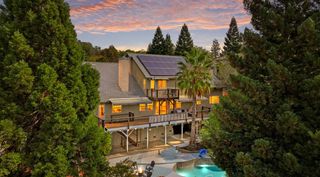
Majestic long-distance views across the American River Canyon take center stage at this charming and meticulously maintained Auburn home. Set on 1.10 acres in the desirable Upper Auburn Heights neighborhood, the peaceful setting, thoughtfully landscaped grounds and warm, inviting interior create a property that feels special from the moment you arrive. Offering 2,450 square feet, 3 bedrooms, 4 full baths and a flexible two-level floor plan, the home has been carefully upgraded and maintained. Large windows fill the living spaces with natural light and frame the canyon and surrounding trees. Warm wood flooring, a newer fireplace and an open layout add character and comfort, while the kitchen features granite counters, a large island with seating, extensive cabinetry and newer appliances. Sliding doors connect the kitchen directly to the expansive canyon-view deck. The spacious primary suite opens to its own outdoor space and includes a spa-like bath with dual sinks, heated flooring, a clawfoot soaking tub, a large walk-in shower and windows overlooking the surrounding landscape. The lower level includes a comfortable family room, full bath and exterior access, offering flexibility as a fourth bedroom, or for extended family, guests, work or recreation. Outdoor living is a highlight, with multiple decks and patios positioned to enjoy the view. A large covered pavilion offers a comfortable setting for dining, relaxing and entertaining. Terraced gardens, mature trees, newer outbuildings, a cellar workshop, a spacious recreation court and several distinct gathering areas provide plenty of ways to enjoy the property. On chilly evenings, gather with friends around the fire pits and watch the stars emerge over the canyon. Imagine an intimate wedding or special celebration with the American River Canyon providing an unforgettable natural backdrop. Seller-owned solar, a generator, an electric-vehicle charger, and a location within a recognized Firewise community add valuable convenience and peace of mind. All of this is just minutes from shopping, dining and downtown Auburn, with miles of nearby trails winding through the American River Canyon.
- Listing Status:
- Active
- Data Last Updated:
- October 8, 2026 at 10:32PM
- Listing Office:
- eXp Realty of California Inc. : 8327179
- Listing Agent:
- Noel N Crider : 530 3058409
- MLS ID:
- 226102805
- Style: Ranch
- Other Structures: Shed(s)
- Parking: No GarageEV ChargingUncovered Parking Spaces 2+Parking spaces: 0
- Roofing: ShingleComposition
- Windows: Bay Window(s)Dual Pane FullWindow Screens
- General: FrameWoodLap SidingRaised
- Road/Access: Asphalt
- HOA Amenities: 0.0
- Originating MLS: MLS Metrolist
- School District: Placer
- County: Placer
- Zoning: 054-250-046-000
- View: CanyonPanoramicForestGarden/GreenbeltHillsMountains
- Fencing: Back Yard
- Utilities: Cable AvailableCable ConnectedPublicElectricInternet AvailableSolarNatural Gas Connected220 VoltsGeneratorSee Remarks
- Water: PublicMeter on Site
- Sewer: Septic SystemSeptic Connected
- Source: MLS Metrolist
This listing courtesy of Noel N Crider , eXp Realty of California Inc.
Monthly Payment
- Principal & Interest $
- Property Taxes $
- Home Insurance $
- VA Funding Fee $

 New - 1 hour ago