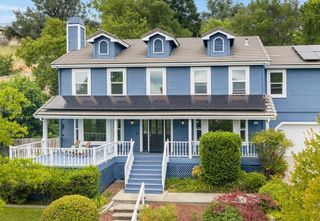
704 Quail Hill Ct, Auburn, CA 95603
- 4 beds |
- 3 baths |
- 2,699 sqft
 Single-Family Home
  Built in 1989
  0.38acre lot
 3 car garage
  $311/sqft
  Listed 15 days ago
Property Description
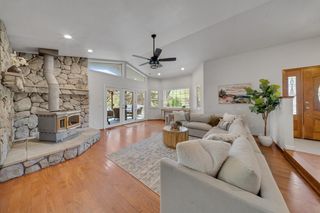
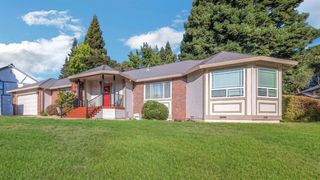
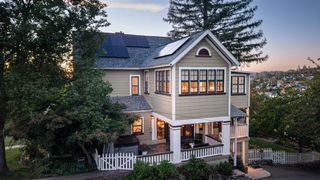
Country Foothill Classic with a dramatic high-pitched roofline and eight distinctive gables creates an unforgettable first impression. Designed for comfortable living and entertaining, this beautifully updated 4-bedroom, 4-bath home offers exceptional space for an active family. The remodeled kitchen features granite countertops, stainless-steel appliances, rich cherry cabinetry, flush lighting, and a casual dining bar perfect for gathering with family and friends while the chef creates memorable meals. The soaring cathedral-ceiling living room showcases a traditional fireplace, while the formal dining room is enhanced by an impressive architectural ceiling detail. An inviting family room with a freestanding wood stove provides the ideal space for everyday living. A main-level guest bedroom or home office offers flexibility for today's lifestyle. Dual staircases lead to the second level, where a private second family/game room creates the perfect retreat. A unique secret passage connects directly to the primary suite, featuring a cathedral ceiling and a private balcony overlooking the sparkling pool. The luxurious primary bath includes a mirrored walk-through closet, double granite bowl-top vanity, soaking tub beneath a Velux skylight, and a spacious double-headed walk-in shower bathed in natural light. Step outside to your own private oasis. The PebbleTec pool and spa are surrounded by meandering pathways and a canopy of mature shade trees, creating a resort-like setting for relaxation and recreation. Completing the property is a freshly restored oversized 3-car garage. This house is a rare combination of character, space, and amenities. It is a home designed to live, play, entertainand enjoy..
- Listing Status:
- Active
- Data Last Updated:
- October 8, 2026 at 9:31PM
- Listing Office:
- eXp Realty of California, Inc. : 3050528
- Listing Agent:
- Bob Burton : 530 3050528
- MLS ID:
- 226116568
- General: Spa/Hot Tub Built-In
- Style: Mediterranean
- Other Structures: Pergola
- Pool: Built-InOn LotPool/Spa ComboGas HeatGunite Construction
- Parking: AttachedGarage Facing FrontGuest Parking AvailableWorkshop in GarageParking spaces: 0
- Roofing: CompositionFiberglass
- Windows: Dual Pane FullWindow CoveringsSkylight(s)Window Screens
- General: StuccoFrameLap SidingTwoConcretePerimeter
- Road/Access: Paved
- HOA Amenities: 0.0
- Originating MLS: MLS Metrolist
- School District: Placer
- County: Placer
- Topography: Lot Grade Varies
- Zoning: 054-460-034-000
- View: Hills
- Fencing: Back YardWood
- Utilities: PublicSewer ConnectedNatural Gas Connected220 Volts220 Volts in Laundry
- Water: PublicMeter on SiteWater District
- Sewer: Public Sewer
- Source: MLS Metrolist
This listing courtesy of Bob Burton , eXp Realty of California, Inc.
Monthly Payment
- Principal & Interest $
- Property Taxes $
- Home Insurance $
- VA Funding Fee $

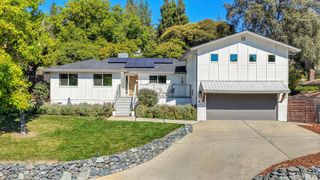
 New - 55 minutes ago