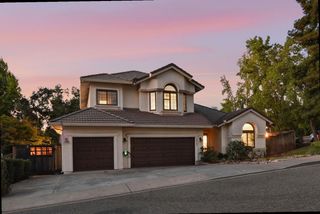
12400 Dry Creek Rd, Auburn, CA 95602
- 5 beds |
- 4 baths |
- 2,880 sqft
 Single-Family Home
  Built in 2004
  1acre lot
 3 car garage
  $304/sqft
  Listed 25 days ago
Property Description
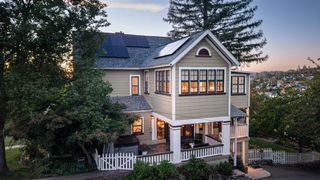
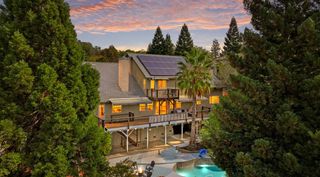
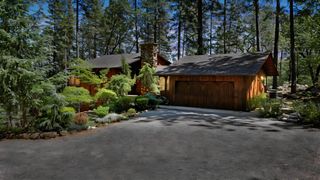
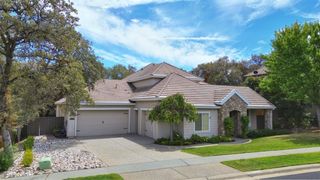
One Roof - Two Residences - nestled among mature oaks on an acre loaded with potential. Main Residence: Nearly 2900 sq. ft. added to the original home in 2004. Current configuration features 5 bedrooms, 4 bathroom, two living areas, spacious kitchen, laundry room, and den. **Highlight - Wheelchair accessible bedroom and bathroom.** Guest Home: Original home built in 1952, Approx. 1015 sq.ft., 1 bd/1ba, kitchen, dining room, step down family room, laundry room with outside access and private patios. Flexible floor plan can easily shift the den, additional bed, bath and living area from the main home to the guest house, allowing for a single level living area and 2bd/2ba. Guest home also has a roll in shower. This property is ideally setup for extended family, caregivers, guests, or potential rental income. Additional highlights include a 3-car garage, a newer HVAC system in the main home and mini splits in the guest - the homes fully function independent from each other. Energy efficiency is enhanced by owned solar (NEM 2) with 28 total panels. The usable grounds feature multiple outbuildings, a chicken coop, potential RV parking, and a secondary driveway providing access to the upper portion of the property. Thoughtfully improved with low-maintenance landscaping, artificial turf, patios, and outdoor gathering spaces, this versatile property offers endless possibilities for multi-generational living, home-based business needs, hobby farming, or supplemental income - all while enjoying the privacy and charm of Auburn country living.
- Listing Status:
- Active
- Data Last Updated:
- October 8, 2026 at 9:31PM
- Listing Office:
- Compass : 3452074
- Listing Agent:
- Joanie Cubias : 916 2954580
- MLS ID:
- 226115223
- General: Uncovered Courtyard
- Other Structures: Shed(s)StorageOutbuildingOther
- Parking: AttachedSide-by-SideEnclosedGarage Facing FrontParking spaces: 0
- Roofing: Composition
- General: FrameOneCombinationRaisedSlab
- HOA Amenities: 0.0
- Originating MLS: MLS Metrolist
- School District: Placer
- County: Placer
- Topography: Lot Grade Varies
- Zoning: 076-172-012-000
- Fencing: Back Yard
- Utilities: Cable AvailableInternet AvailablePropane Tank Leased220 VoltsGenerator
- Water: PublicWater District
- Sewer: Septic SystemPublic SewerSee Remarks
- Source: MLS Metrolist
This listing courtesy of Joanie Cubias , Compass
Monthly Payment
- Principal & Interest $
- Property Taxes $
- Home Insurance $
- VA Funding Fee $

 New - 1 hour ago